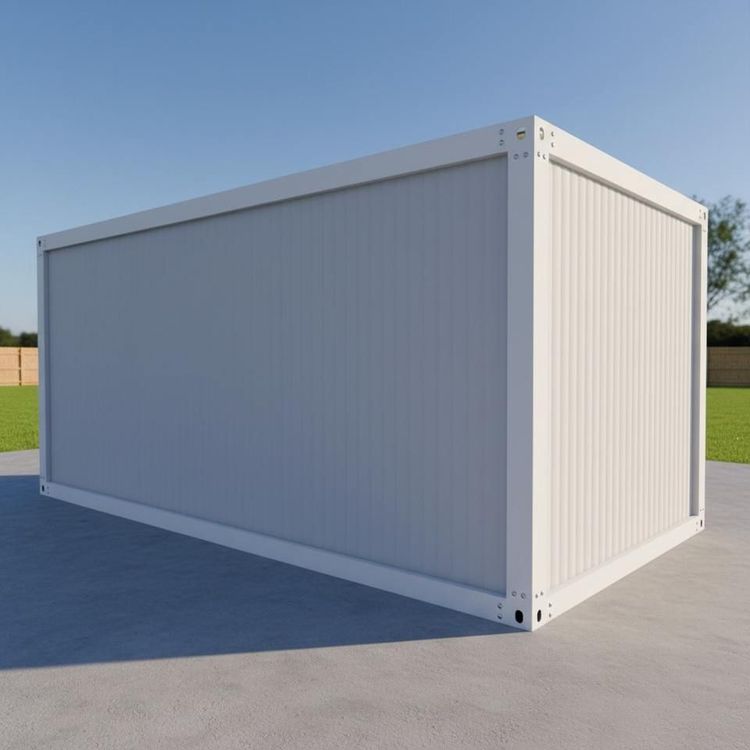
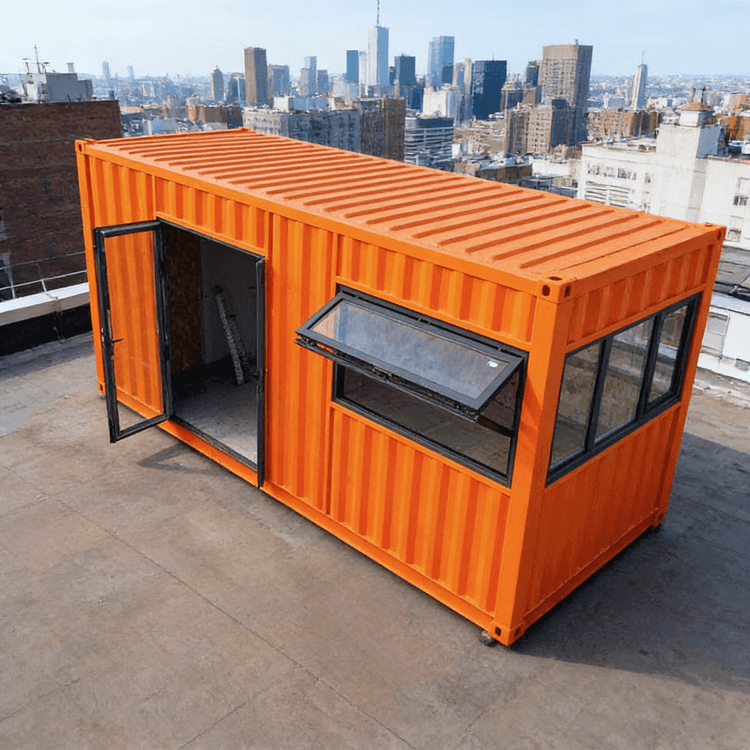
Framework Container House Rendering
Currently, there are no direct renderings of framework container houses, but their effects can be imagined based on the descriptions of renovation cases.
Case of a Four-Member Family in a Jiangsu Town: This container house features an insulation layer that effectively isolates external temperatures, ensuring relatively stable indoor temperatures. The interior space is reasonably planned, and with the installation of air conditioning, it provides a comfortable living environment in both hot summers and cold winters. Overall, the interior design embodies a pastoral style, possibly incorporating elements such as wooden furniture and floral curtains to create a warm, natural, and cozy living atmosphere, making occupants feel as if they are in the countryside, enjoying a peaceful life.
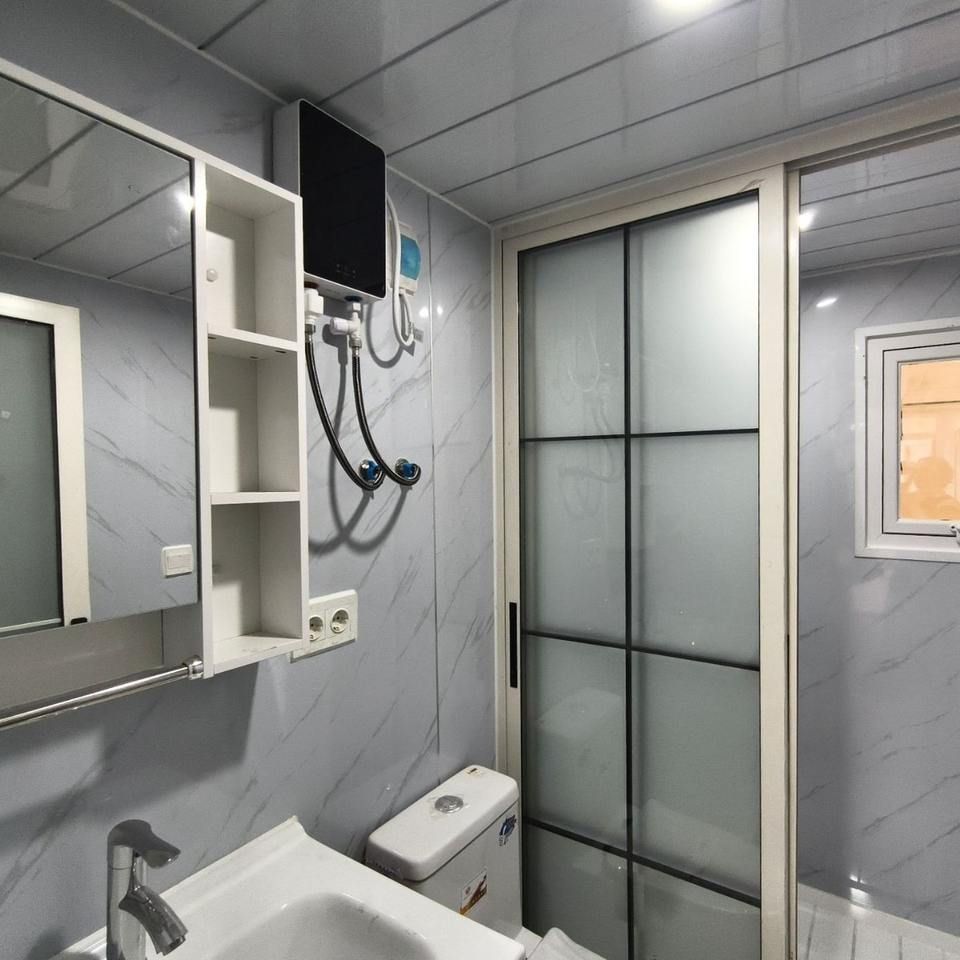
Case of a Green Cottage for a Solo Resident: This container is decorated in a fresh and natural minimalist style, giving a refreshing, natural, and simple feeling. The interior uniformly uses natural wood-colored furniture and white decor, with the natural wood color bringing a natural and rustic charm, and the white making the space appear clean, bright, and spacious. The bathroom features a dry-wet separation design, enhancing convenience and hygiene. There is a courtyard and a hammock at the entrance; the courtyard can be planted with flowers and plants to add vitality and energy, while the hammock provides a relaxing spot for residents, creating an overall pleasant and comfortable living environment.
Case of a 15㎡ 'Mini Villa' Deep in the Forest: The living room combines multiple functions, with a shaped background wall that meets various daily needs while adding aesthetic appeal to the space. The kitchen adopts a linear design, which is simple, practical, and space-saving. The bedroom is fully integrated, featuring a custom-made foldable bed that can be folded up when not in use to increase activity space. The interior of the container door is decorated with wood veneer and equipped with a folding table and shelves, which are both beautiful and practical. The bathroom has rounded corners to avoid injuries from sharp edges, enhancing safety.
Case of a Homestay Built from Three Containers: Two standard containers are stacked vertically, with one side cantilevered, and a custom-widened container serves as the main body of the first floor beneath. This unique assembly method is highly creative and visually striking. A staircase leading to the second floor is built and filled with large observation windows, allowing residents to enjoy beautiful outdoor views. The indoor living area is complemented by an outdoor space of the same size, with the flat roof transformed into a terrace and the cantilevered container forming a shaded corridor underneath, increasing space for leisure and entertainment. The interior layout is ingenious, with clear functional divisions, providing residents with a comfortable and convenient living experience.