
Four-Story Container House Structural Diagram
Currently, there is no directly available structural diagram for a four-story container house, but the structural key points can be inferred based on the characteristics of container buildings.
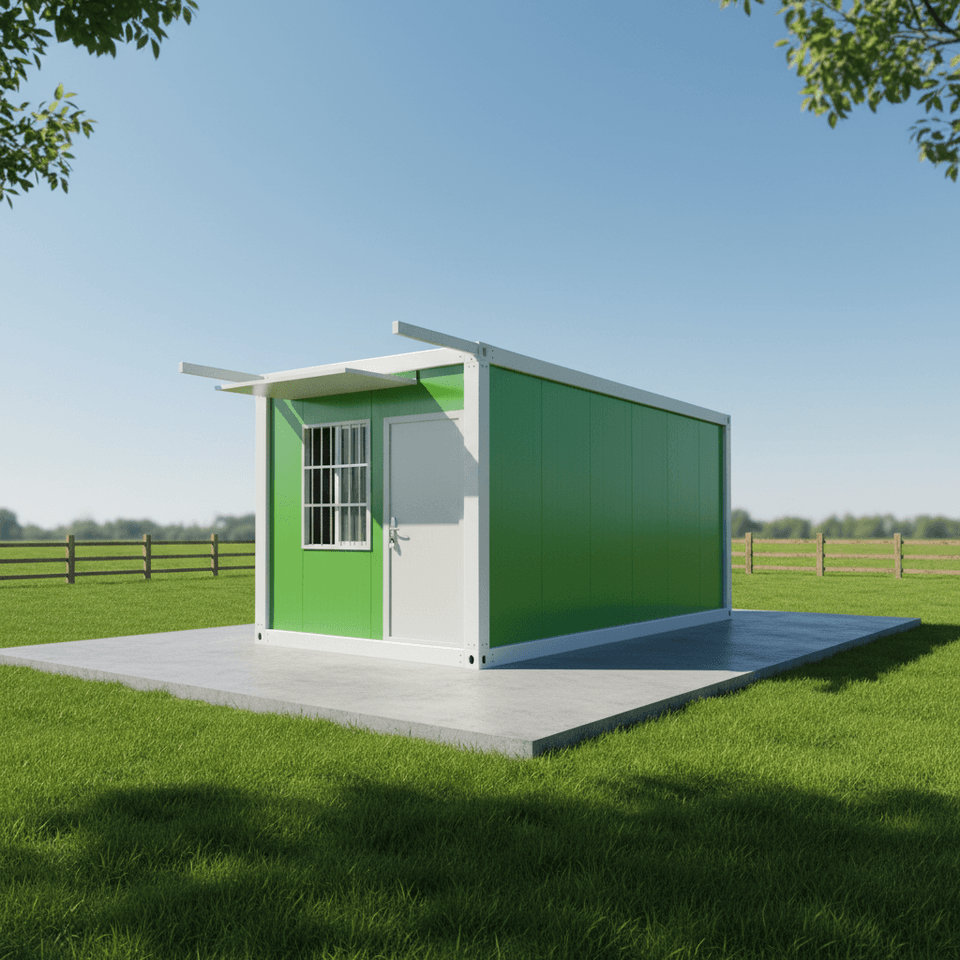
I. Overall Structural Framework Four-story container houses typically employ a steel structural framework as the support system. Residential extended container houses utilize steel structures, and some brands of container houses feature fully steel frame structures. For example, the 300059502800mm container house from Suzhou Shengshan Integrated Housing has strong compressive strength, reinforced bottom load-bearing capacity, and excellent stacking performance. In a four-story structure, the steel frame must possess sufficient strength and stiffness to bear the weight of the upper floors and potential horizontal loads, such as wind loads and seismic forces. The steel frame generally consists of columns, beams, and diagonal braces, forming a stable spatial structural system to ensure the safety of the entire house under various working conditions.
II. Container Body Assembly Methods Container buildings can create various architectural forms through container body assembly, and four-story container houses are no exception. In the vertical direction, containers are stacked layer by layer and fixed together through welding, bolt connections, and other methods. Horizontally, multiple containers can be placed side by side according to design requirements to expand the usable area of the house. During the assembly process, attention should be paid to the connection strength and sealing between container bodies to prevent structural loosening or water leakage.
III. Wall and Insulation Structures Residential extended container houses use steel frames and sandwich-structured insulated sandwich panel walls. In four-story container houses, the same wall structure can be adopted to improve the house's insulation performance and living comfort. Insulated sandwich panels generally consist of inner and outer metal layers with an insulating material in between. Common insulating materials include polystyrene and rock wool. This wall structure not only provides good insulation but also offers some sound insulation.
IV. Bottom Load-Bearing Treatment Due to the four-story structure, the bottom container needs to bear significant loads, so the bottom load-bearing capacity must be reinforced. Methods such as increasing the cross-sectional dimensions of the bottom steel beams and adding extra support columns can be used to enhance the load-bearing capacity of the bottom structure, ensuring the safety of the house during use.



