
Four-Meter-Wide Container House
There are various design specifications for four-meter-wide container houses, with common types and features as follows:
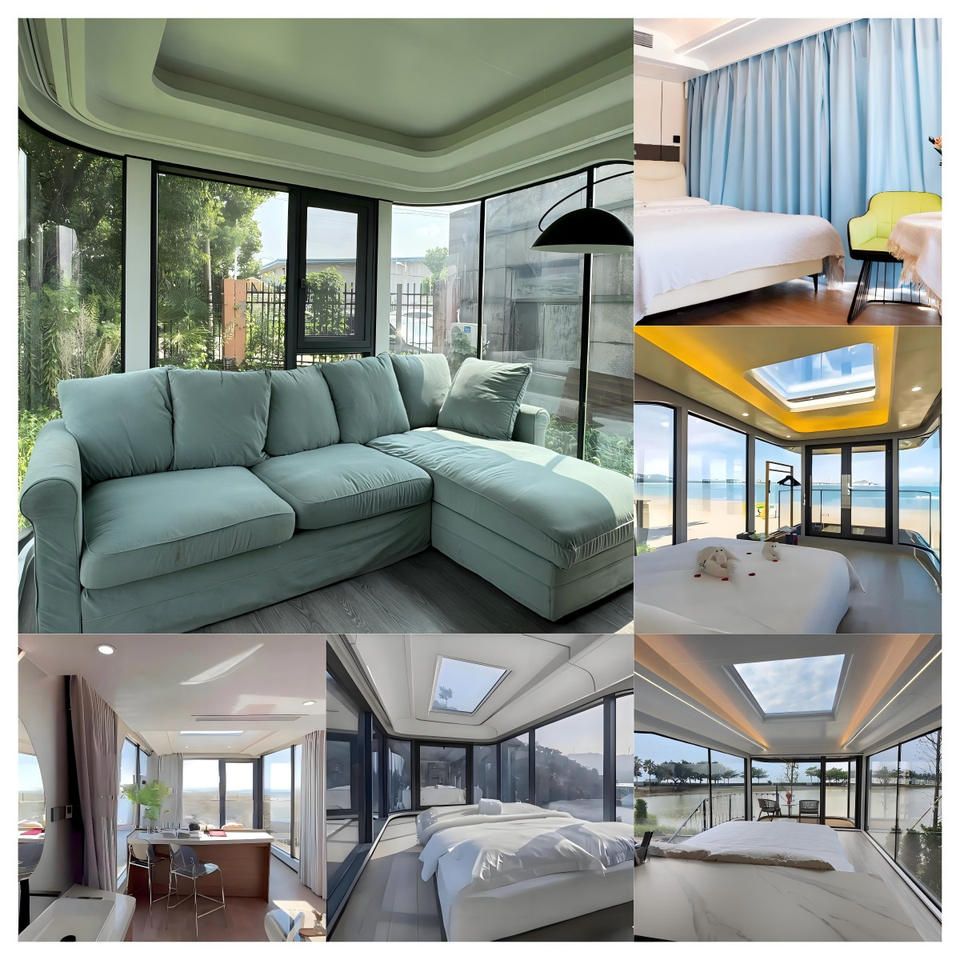
1. Four-meter-wide × Nine-meter-long Mobile Container House
This type features a new Chinese-style design with a functional layout of one bedroom, one living room, one kitchen, and two bathrooms, suitable for residential or office scenarios. Structurally, it is equipped with KFC-style double doors, broken-bridge aluminum windows, and Fordland tempered glass, ensuring both lighting and safety. The surface is treated with fluorocarbon paint, offering corrosion resistance and anti-aging properties. A 100mm-thick insulation layer effectively maintains indoor temperature, reducing energy consumption. The interior uses a graphene electric heating system, which heats up quickly and is energy-efficient. Such houses are commonly used for temporary housing, scenic area homestays, or construction site offices, with strong mobility and the ability to be quickly assembled and disassembled for transportation.
2. Four-meter-wide × Ten-meter-long Dalian Container House
This model is optimized based on maritime standards, featuring specially thickened corner columns to enhance structural strength and adapt to complex environments. It is also equipped with a 100mm-thick insulation layer and KFC-style double doors with broken-bridge aluminum insulated windows, providing excellent thermal insulation. Its size is more suitable for scenarios requiring larger spaces or long-term use, such as commercial stores, warehouses, or community service stations, with outstanding stability and durability.
3. Four-meter-wide × Six-meter-long Internet-Famous Campground Container House
Launched by Weifang Wanlong Steel Structure Co., Ltd., this model offers multi-color customization services, with a stylish appearance that appeals to young audiences. Its compact size is suitable for leisure scenarios such as campsites and resorts, where it can be quickly set up as a café, book bar, or small shop. Its modular design supports flexible combinations to meet personalized space requirements.
4. Four-meter-wide × Three-meter-high Cuboid Container House
This type of house is characterized by its painting area calculation: a roof area of 24 square meters, a total wall area of 60 square meters, and a painting area of 70 square meters after deducting doors and windows. It has a simple structure and moderate height, suitable for scenarios with low ceiling height requirements, such as temporary warehouses, equipment rooms, or small workshops. The painting area data provides a reference for renovation budgets, facilitating quick cost estimation.
Summary: Four-meter-wide container houses can cover a wide range of needs in residential, commercial, and leisure fields by adjusting length, height, or functional configurations. When designing, it is essential to comprehensively consider usage scenarios, climatic conditions, and budget to select models that match insulation performance, structural strength, and mobility.



