
4-Meter Container House
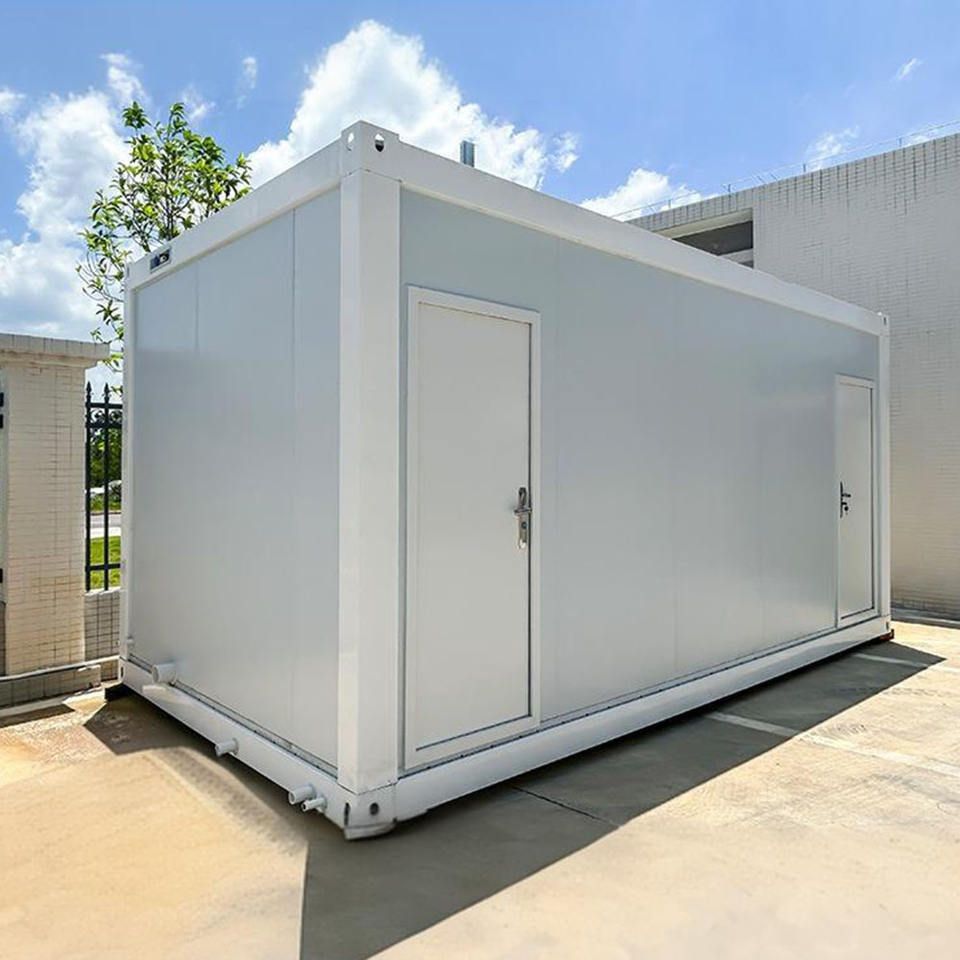
The 4-meter-wide container house usually exists in a non-standard customized form. Its common specification is 6 meters in length × 4 meters in width × 3 meters in height, with an internal area of about 24 square meters. The space can be expanded through modular assembly.
I. Basic Specifications and Structural Features
According to the customization standards for container mobile houses in Beijing, the optional width range for non-standard sizes includes 4 meters, and the height is usually between 2.6 and 2.9 meters. Taking the typical specification of 6 meters in length × 4 meters in width × 3 meters in height as an example, its internal net dimensions are approximately 5.8 meters in length × 3.8 meters in width × 2.8 meters in height (after deducting the wall thickness), with an actual usable area of about 22 square meters. Such houses mostly adopt a light steel structure frame, with rock wool boards or fireproof cotton filled in the walls, meeting the Class A fireproof standard and complying with the fire safety requirements on construction sites.
II. Space Utilization and Renovation Plans
Single-story Structure
Suitable for scenarios such as construction site offices and shops. Through reasonable layout, it can be divided into an office area, a meeting area, and a storage area. For example, in the 6-meter length direction, a 3-meter office area + a 3-meter meeting area can be set up, and in the 4-meter width direction, a 1.2-meter aisle + a 2.8-meter functional area can be configured.Double-story Structure
Vertical expansion can be achieved by adding a steel structure staircase, and the upper floor can be used as a rest area or a reference room. Note the following:- The floor height is recommended to be ≥ 2.8 meters (lower floor) and ≥ 2.6 meters (upper floor).
- The staircase width should be ≥ 0.8 meters, and the slope should be ≤ 45°.
- An escape window (with an area of ≥ 0.8 square meters) needs to be added.
Modular Assembly
Multiple 4-meter-wide containers can be assembled horizontally to form spaces with widths of 8 meters, 12 meters, etc., or connected in series vertically to extend the usable length. Waterproof sealing treatment should be carried out at the assembly points, and structural connectors should be set up to ensure overall stability.
III. Safety Regulations and Construction Points
Fire Protection Requirements
- The wall filling materials should meet the Class A fireproof standard (such as rock wool boards).
- Wires and cables should be protected by metal conduits, and switches and sockets should use surface-mounted galvanized boxes.
- The distance between houses should be ≥ 6 meters, and fire extinguishers and other fire-fighting facilities should be equipped.
Structural Safety
- The foundation should be leveled and hardened, with a bearing capacity of ≥ 150 kPa.
- The wind resistance level should comply with local regulations (generally ≥ Level 10).
- The snow load should be designed according to regional differences (commonly ≥ 0.5 kN/㎡).
Ventilation Design
- One openable exterior window (with an area of ≥ 0.5 square meters) should be set up for every 50 square meters.
- The air volume of the mechanical ventilation system should be ≥ 30 m³ per person per hour.
- Independent exhaust ducts should be provided for kitchens and toilets.



