
Four Container House Designs
Here are introductions to four container house design cases:
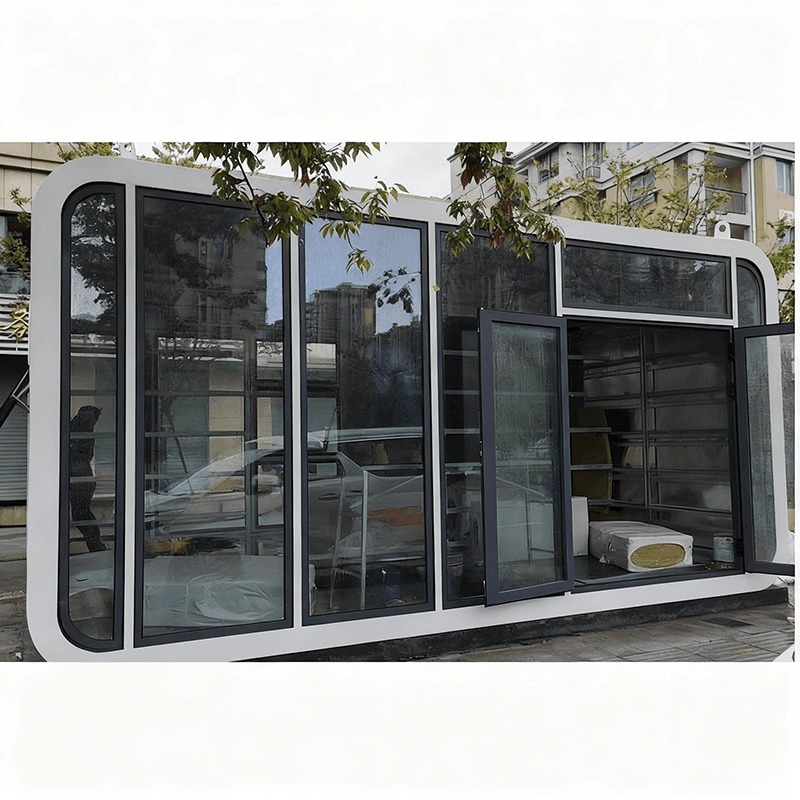
Container Villa Residence: This design uses four 30-square-meter high containers, arranged in a staggered layout across two floors to create a total living space of 120 square meters. The first floor has clearly defined functional areas, including a living room, kitchen, washroom, laundry room, master bedroom with an en-suite washroom, balcony, and utility room, meeting daily living needs. The second floor focuses on combining leisure and functionality, featuring a guest room with a walk-in closet and washroom, a hall-corridor, a studio, a balcony, as well as double-height living and dining areas. The staggered balcony design enhances spatial hierarchy and lighting effects.
Small Container-Renovated B&B Hotel: Based on four 6-meter-long containers, with two containers arranged on each of the two floors. The ground floor serves as public and auxiliary spaces, including sanitary facilities, a technical room, a storage room, and a four-bed guest room. The upper floor is the guest room area, with four guest rooms sharing a balcony that overlooks rivers and hills. Design highlights include material and detail handling: walls, ceilings, and custom furniture are made of birch plywood, creating a warm atmosphere; small round windows enhance indoor-outdoor landscape interaction; room functions are distinguished through colors, linoleum, industrial lighting, and decorative details, improving the living experience.
Container House (New Jersey): Architect Adam Kalkin constructed it using recycled containers, with the core design concept of 'house within a house'. Seamless indoor-outdoor connection is achieved through giant glass sliding doors, while a house-like structure is embedded inside, creating a layered space of reality and illusion. This design balances cost and structural strength, with recycled materials reducing construction costs and the inherent sturdiness of containers ensuring durability, suitable for residents pursuing economy and environmental protection.
Container House (Prominent Industrial Theme): Composed of multiple containers, expanding the sense of indoor space through large windows and doors, the upper floor adopts diverse construction structures such as metal stairs and bridges to connect different areas, reinforcing the industrial style. The design emphasizes privacy and functionality, with metal elements contrasting with an open layout, meeting modern living needs while retaining the rugged beauty of industrial architecture, suitable for users who like personalization and industrial aesthetics.



