
Four-Bedroom One-Living-Room Container House
There is currently no direct reference information for a four-bedroom one-living-room container house, but reasonable speculation and analysis can be made based on the structure of a duplex container house.
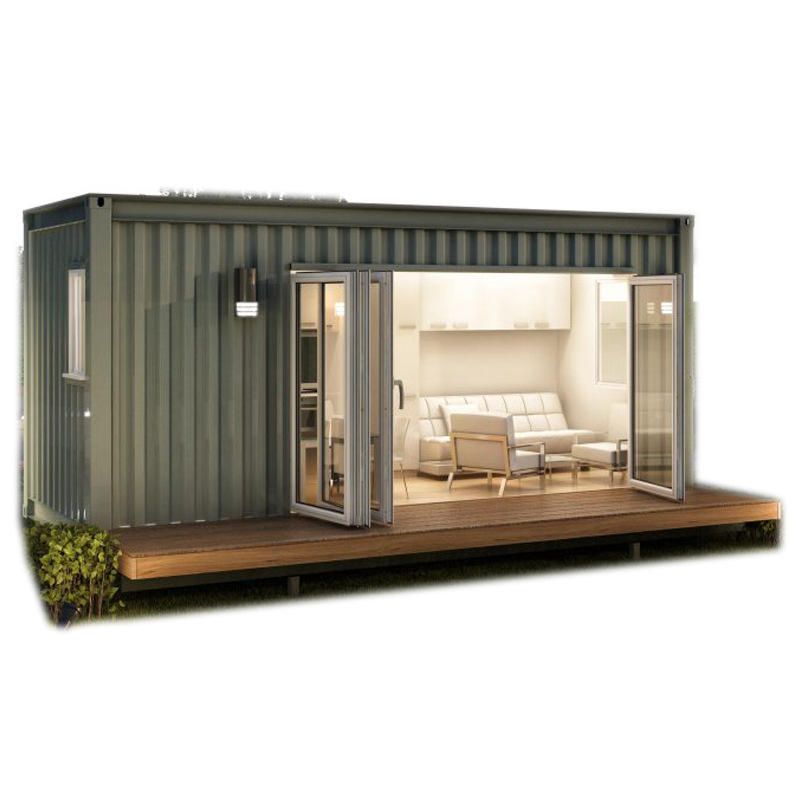
I. Space Planning Possibilities
A duplex container house is assembled from three 40-foot containers, with dimensions of 11.8m × 6.75m × 2.8m after assembly, providing a usable area of 80 square meters. To achieve a four-bedroom one-living-room layout, further optimization of space allocation is required. For example, some containers can be stacked vertically to form a two-story structure, utilizing vertical space to increase the number of rooms. Assuming the ground floor is equipped with a living room, kitchen, bathroom, and 1-2 bedrooms, and the upper floor houses the remaining bedrooms, connected by stairs, this theoretically meets the functional requirements of a four-bedroom one-living-room layout. However, it should be noted that the standard height of a container is 2.8 meters, and the net height of the upper floor after stacking may be limited, necessitating local heightening or sloped roof designs to alleviate a sense of spatial oppression.
II. Functional Zoning Adaptability
Based on the configuration of a duplex container house, the living room can accommodate furniture such as sofas, coffee tables, and televisions, with reserved spaces for air conditioning installation to meet social and leisure needs. Bedrooms can fit a 1.8-meter-wide double bed, wardrobes, and bookcases; if an office desk is needed, some storage space may need to be compressed or customized furniture selected. The layout of a four-bedroom one-living-room house should ensure that each bedroom has an area of no less than 8-10 square meters, otherwise, it may affect living comfort. Additionally, separate planning for the kitchen and bathroom areas is required, which may occupy 1-2 container modules, necessitating reasonable circulation design to avoid space wastage.
III. Structural Stability and Compliance
The assembly of container houses requires consideration of structural mechanical balance. The duplex structure assembled from three containers has been stabilized through horizontal reinforcement and vertical supports. If expanded to a four-bedroom one-living-room layout, additional load-bearing columns or steel beams may be needed, especially in the upper-floor bedroom areas. At the same time, compliance with local building codes regarding floor height, fire exits, and seismic resistance is required. For example, some regions stipulate that the floor height of residential buildings must not be less than 2.5 meters, and the upper floor after stacking must meet this standard; if it is a permanent building, relevant approval procedures must also be completed.
IV. Cost and Construction Period
Compared to traditional brick-and-mortar structures, container houses offer the advantages of a short construction period and strong mobility. Customized design for a four-bedroom one-living-room layout requires additional investment in structural reinforcement, interior decoration, and equipment installation, with costs potentially higher than those of a standard duplex model. The construction period is approximately 2-4 weeks, depending on the complexity of the assembly and site conditions.



