
Forest Container House Sunroom
A forest container house sunroom is a transformed industrial container that serves as a living or functional space with both insulation and daylighting capabilities, suitable for forested areas. It integrates natural landscapes with sustainable design concepts.
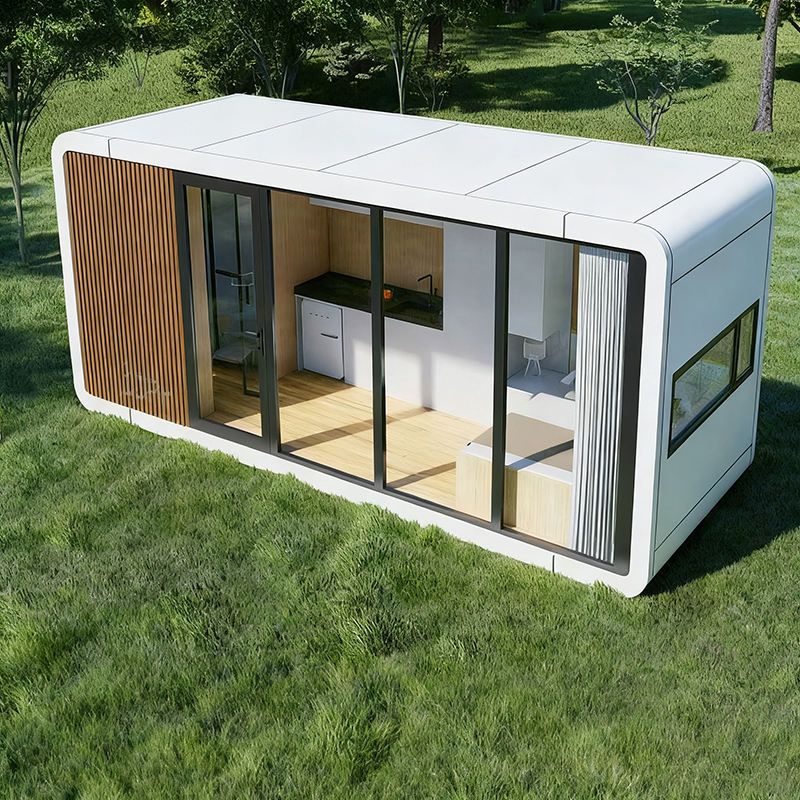
Environmental Adaptability Design
Forested regions have complex climatic conditions, requiring targeted optimizations for container sunrooms. Insulation design is central, with polystyrene boards or rock wool insulation layers installed inside the container body, paired with double-glazed transparent surfaces to reduce heat loss in winter and enable natural ventilation in summer through operable windows and sunshades. For example, in the Greater Khingan Mountains, where winters are harsh, the combination of a steel container frame and double-glazing can withstand snow pressure while utilizing sunlight to raise indoor temperatures. Corrosion resistance treatment is equally crucial, with anti-corrosion paint applied to the exterior walls in humid regions to extend service life.
Spatial Layout and Natural Integration
Standard containers measure 6 or 12 meters in length and 2.4 meters in width and height, necessitating efficient planning of narrow spaces. Common layouts include arranging living areas along the long side with south-facing daylighting, combining multiple containers to form larger spaces, or creating multi-level functional zones through elevated designs. Landscape integration is achieved through large glass curtain walls that bring forest vegetation into indoor views, contrasting the industrial steel texture with wooden decorations. Ecological design further strengthens natural connections, such as green roofs, local stone foundations, or integrating greenhouse technology for plant cultivation, achieving symbiosis between architecture and the environment.
Cost and Construction Considerations
Costs vary by region and design complexity. In the Yichun area, basic renovation costs range from 60,000 to 100,000 RMB, covering container purchase (10,000-20,000 RMB), structural modifications (30,000-50,000 RMB), door/window installations (20,000-30,000 RMB), and interior finishing. In the Greater Khingan Mountains, shorter construction periods and lower foundation requirements keep individual container renovation costs typically within tens of thousands of RMB, making them suitable for remote areas. Construction requires professional steps: first inspect the container body for rust and structural damage, then proceed with window installation and insulation work, and finally complete interior finishing and utility installations to ensure safety and comfort.
Maintenance and Sustainability
Steel structures require regular coating inspections, with high-humidity areas needing focused maintenance; glass cleaning and seal replacements affect daylighting and insulation performance; snow must be promptly cleared in winter to prevent overloading. Environmental advantages are significant, with container bodies being recyclable to reduce construction waste; solar panels or passive heating designs lower energy consumption, aligning with low-carbon principles.
Diverse Application Scenarios
In Yichun, container sunrooms are used for residences, tourist accommodations, tea rooms, or studios, with natural surroundings ideal for contemplation and creativity. In the Greater Khingan Mountains, they often serve as forest ranger stations, vacation cabins, or temporary shelters, and can also be repurposed as observation decks or agricultural greenhouses to meet plant cultivation needs in cold regions.



