
Foreigner's Container House Renovation
The renovation cases of container houses by foreigners are diverse, showcasing the innovative applications and boundless possibilities of containers in the architectural field.
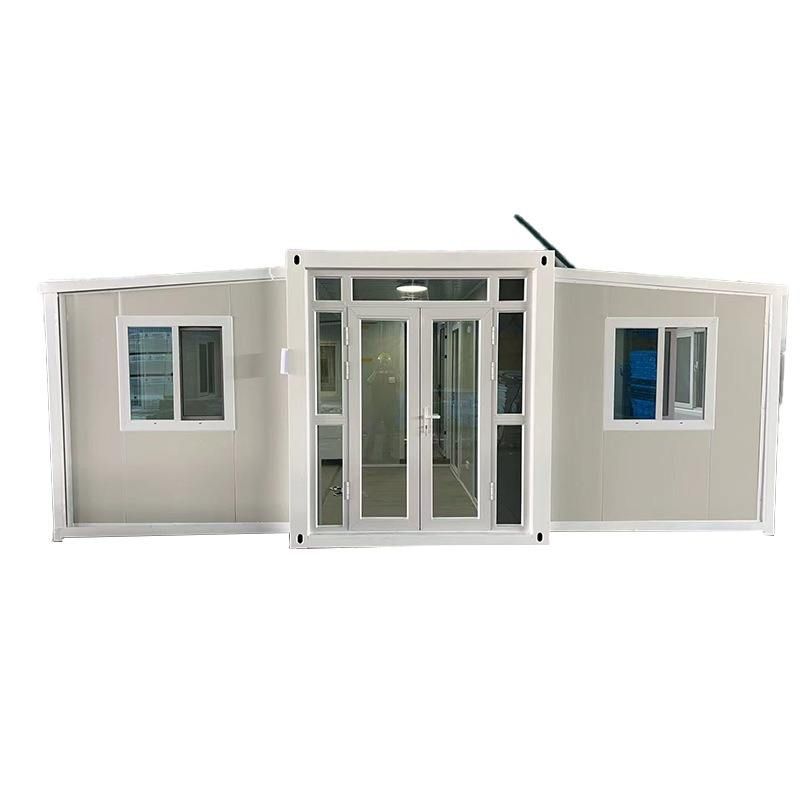
Case 1: A Foreign Guy Builds a Seaview Double-Decker Villa Using Containers
In this case, the designer cleverly utilized the modular characteristics of containers, constructing a double-decker villa frame through stacking and splicing. The metal structure of the containers, after reinforcement, can withstand the erosion of sea breeze and the impact of tides, ensuring the stability of the building. The interior space achieves an open layout by removing some partition walls, incorporating large floor-to-ceiling windows to introduce seaview vistas. Meanwhile, efficient thermal insulation materials and ventilation systems are employed to address the issue of strong thermal conductivity in containers. The renovated villa combines industrial aesthetics with residential comfort, becoming a distinctive feature of the seaside resort.
Case 2: Container Dormitories for the Nagoya Asian Games in Japan
This case is functionality-oriented, using standardized containers to quickly construct 200 temporary dormitories, each with an area of 35 square meters and designed for six-person shared accommodation. To reduce costs, the dormitories adopt a shared bathroom layout, but this has led to dissatisfaction among athletes due to cramped spaces and inadequate ventilation. This case exposes the limitations of container renovation in high-density residential scenarios: it is necessary to balance modular efficiency with humanized needs, such as improving the experience by optimizing traffic flow design, adding more windows for natural light, or equipping with independent bathroom modules.
Case 3: Ecological Renovation of the 'Floating House'
This project centers on environmental protection concepts, using recycled shipping containers as the main structure and employing steel cable suspension technology to make the building 'float' among the trees, minimizing ecological damage to the ground. During the renovation, 80% of the materials come from recycled resources: the original rust on the container surfaces is retained as decoration, the interior uses salvaged wood to拼接 (here '拼接' means 'piece together' or 'assemble', and in English it can be expressed as 'patchwork' or 'assemble from salvaged pieces', but for smoothness I'll use 'assemble from reclaimed wood') assemble the walls and ceilings, the roof is covered with vegetation for green insulation, and a rainwater harvesting system is used for irrigation and toilet flushing. Additionally, the combination of double-glazed windows and soundproof cotton significantly enhances thermal and sound insulation performance. This case proves that container renovation can be deeply integrated with ecological technologies to create a model of low-carbon housing.
**In summary, container house renovation should adjust design strategies according to usage scenarios (such as vacation, temporary residence, ecological housing), focusing on solving issues such as structural reinforcement, thermal and sound insulation, and space optimization. At the same time, technologies such as modularization and eco-friendly materials can be incorporated to enhance functionality and sustainability.



