Back to blog
Article
Foundation for Folding Container Houses
Admin September 15, 2026
The foundation requirements for folding container houses are relatively low. Usually, simply leveling the ground is sufficient for use. If conditions permit, pouring a concrete floor and setting up drainage ditches can enhance living comfort.
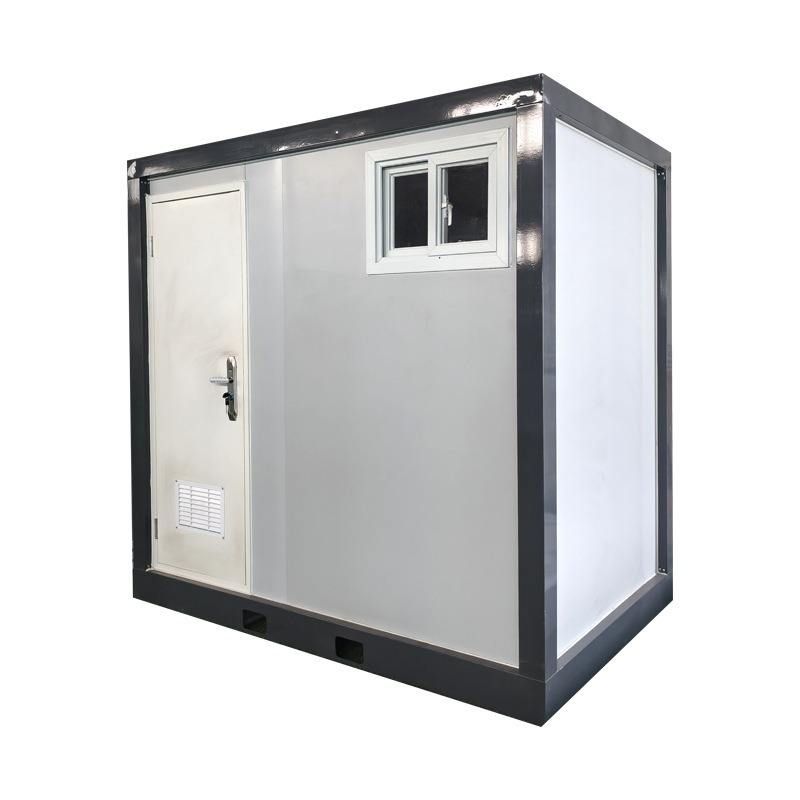
Core Basis for Foundation Requirements
Folding container houses have strong adaptability to foundations, with their structural design centered around rapid deployment and repeated use. According to industry practices, foundation treatment can be divided into the following two scenarios:
- Basic Conditions: Only leveling the ground is required to ensure there are no significant bumps or loose soil layers. This approach meets temporary usage needs, and during relocation, there is no need to dismantle the foundation; it can be directly lifted and transferred.
- Optimized Conditions: If long-term use or improved living experience is desired, a concrete floor can be poured and drainage ditches set up. The concrete floor enhances structural stability, while the drainage ditches prevent foundation settlement or corrosion issues caused by water accumulation.
Comparison with Other Types of Container Houses
The foundation requirements for different types of container houses vary significantly:
- Packing-Box Container Houses: The foundation requirements are simple. Strip or pier foundations can be used, or they can even be placed directly on the ground. The installation process involves placing the chassis first, followed by installing the columns and roof frame, with a high tolerance for ground levelness.
- Residential Portable Panel Houses: The foundation requirements are stringent. A concrete foundation needs to be poured, and the house is fixed with expansion screws. Such foundations are usually not reusable during demolition, leading to resource waste.
Extended Advantages of Folding Container Houses
The foundation flexibility of folding container houses stems from their structural characteristics:
- Materials and Craftsmanship: They feature a Q235 high-strength steel frame with hot-dip galvanized surface treatment, offering 8-level earthquake resistance, 10-level wind resistance, and A-grade fire resistance. This design reduces their dependence on the foundation, ensuring structural safety even on slightly uneven ground.
- Reusability: Their core structure supports hundreds of folding and unfolding cycles, with a design life of 10-15 years. The low foundation requirements further reduce relocation costs, with a single relocation cost of approximately 19,000 yuan (average after three relocations), far lower than the reconstruction costs of traditional portable panel houses.
Related