
Folding Container House Design
The design of folding container houses integrates modularity, portability, and functionality, with core design aspects covering structure, function, performance, and combination methods.
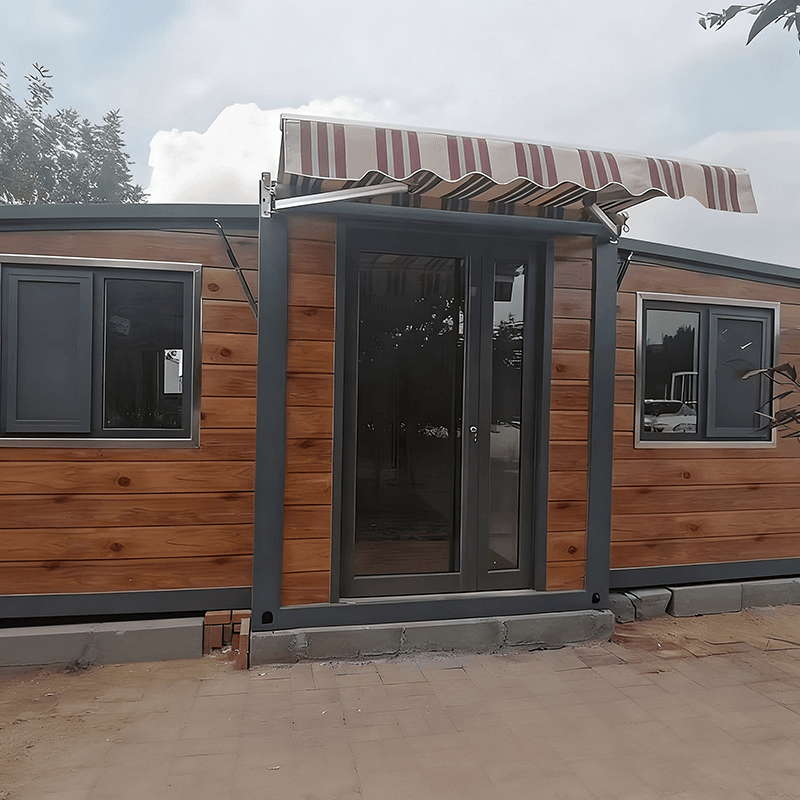
Structural Design
Mainstream folding containers adopt a dual-wing folding and expansion design. When folded, they maintain standard container dimensions (such as 20-foot or 40-foot sizes), facilitating easy sea and land transportation. The sides can be expanded by 2-3 times using hydraulic or mechanical mechanisms, with a simplified operation process. A single set can be unfolded and secured within 30 minutes to 1 hour. For example, the folding container from Suzhou Zhongnan Steel Structure Co., Ltd. features a hydraulic automatic unfolding structure, allowing a single person to complete the unfolding and securing process in just 5 minutes, significantly enhancing deployment efficiency.
Functional Design
Folding containers emphasize full-house integrated pre-assembly. All structural, insulation, door and window, plumbing, electrical, and sanitary components are pre-assembled in the factory. Upon arrival at the site, they only require connection to water and electricity for immediate use, eliminating the need for wet construction and supporting rapid recovery and repeated turnover. For instance, the Czech container hotel employs a modular design, combining two 20-foot and one 40-foot containers to integrate water tanks, waterless toilets, and other eco-friendly facilities, meeting seasonal relocation needs.
Performance Design
Folding containers must meet integrated safety and protection requirements, including fire resistance, thermal insulation, waterproof sealing, wind resistance (above 12 levels), earthquake resistance (above 8 levels), and corrosion and rust prevention. For example, the folding container from Suzhou Zhongnan uses a full steel structural frame, achieving a measured wind resistance of 12 levels and earthquake resistance of 8 levels, with a frame deformation rate of only 0.18%, well below the industry's 0.3%合格阈值 (qualified threshold), ensuring structural stability under extreme conditions.
Combination Methods
Folding containers support flexible multi-container combinations, allowing the formation of different functional spaces such as office areas, dormitory areas, and reception areas through horizontal splicing or multi-level stacking. For example, the Quartz Cabin in Cornwall, UK, is constructed by stacking containers, integrating an open living area, kitchen, private bathroom, and hot tub, connected to an outdoor garden through glass doors and windows, achieving a balance between functionality and aesthetics.



