Foam Container House Transformation
The transformation of foam container houses requires a comprehensive consideration of structural safety, thermal insulation, functional layout, and compliance. Through reasonable design and material selection, low-cost and livable transformations can be achieved, but it is essential to strictly adhere to building codes and prioritize fire safety.

Structural Safety and Transformation Basics
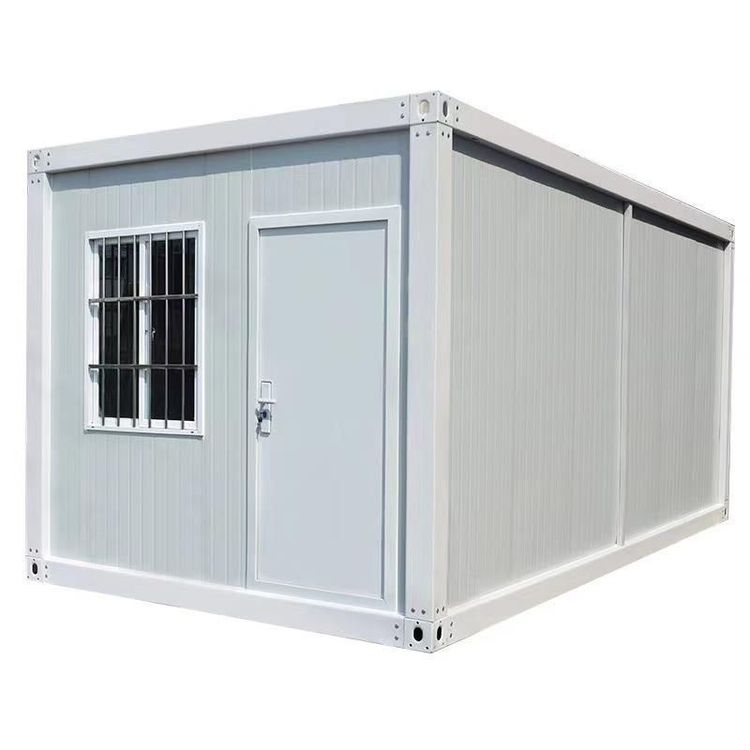
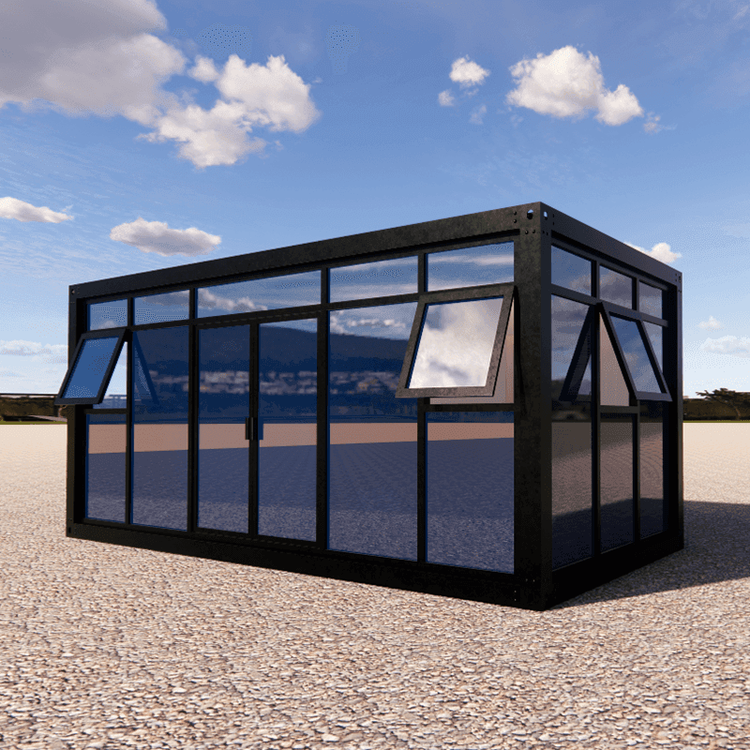
Containers are essentially steel structural frames. During transformation, the integrity of the top, bottom, and four corner columns must be preserved to avoid compromising load-bearing capacity. When opening windows or doorways on the sides, reinforcement with wood or steel bars is mandatory. For example, transforming a 40TEU container requires at least two 8-foot-high sliding doors and two to three windows, with reinforcement materials compensating for the loss of structural strength after cutting. Some cases expand space through hydraulic systems (e.g., L-shaped layout containers unfolding side panels to form patios), but the load-bearing safety of electric hydraulic devices must be ensured.
Thermal Insulation and Material Selection
The metal walls of containers have high thermal conductivity, necessitating a focus on addressing condensation and temperature control. Common insulation materials include spray foam plastic and wool insulation layers. The former is cost-effective but not environmentally friendly, while the latter offers better sustainability but at a higher price. For instance, research in Australia indicates that container homes in Southern California require different insulation solutions to adapt to climatic variations. Some cases incorporate insulation materials into the inner layer of artificial boards, controlling costs while preventing solid wood from cracking and deforming, and facilitating maintenance and replacement.
Functional Layout and Space Optimization
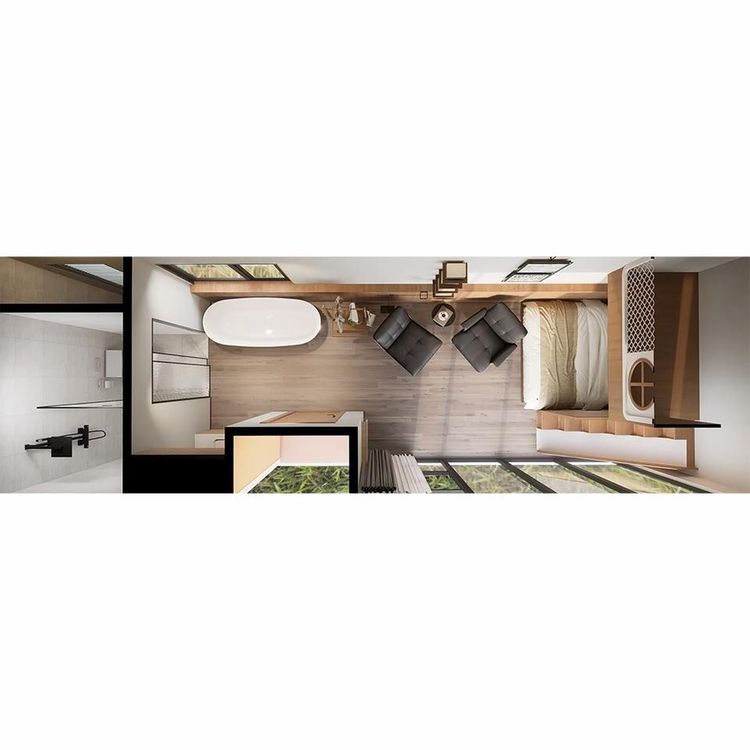
Small-area containers require multifunctional design to enhance utilization. Folding furniture and built-in storage are core strategies. For example, foldable beds can be converted into sofas during the day, and hidden wall cabinets save space. Kitchens adopt a linear layout with double-door cabinets and open shelving on the upper and lower levels; bedrooms achieve efficient storage through customized arc-shaped storage compartments. Some cases utilize hydraulic decks to expand activity areas, creating a seamless indoor-outdoor living space.
Fire Safety and Compliance
Container-transformed houses pose fire hazards and must strictly comply with regulations. Electrical wiring must be professionally installed and regularly inspected to prevent fires caused by wiring faults (e.g., the 2020 Langfang container house fire ignited by an electrical switch fault). Fire-resistant materials should be prioritized, such as black fire-resistant materials around small stoves in bedrooms and ensuring ventilation when storing firewood in cabinets. Additionally, local building codes must be confirmed before transformation, as some regions have specific restrictions on the use and duration of occupancy for temporary structures.