
Foam Concrete Prefabricated Panel House
Foam concrete prefabricated panel houses are a form of construction that uses foam concrete as the non-load-bearing wall material and assembles the structure on-site using prefabricated panels. They offer advantages such as being lightweight, thermally insulating, soundproof, and fire-resistant, but they also have drawbacks like low strength, susceptibility to cracking, and weak overall rigidity. Their service life needs to be determined through professional safety assessments.
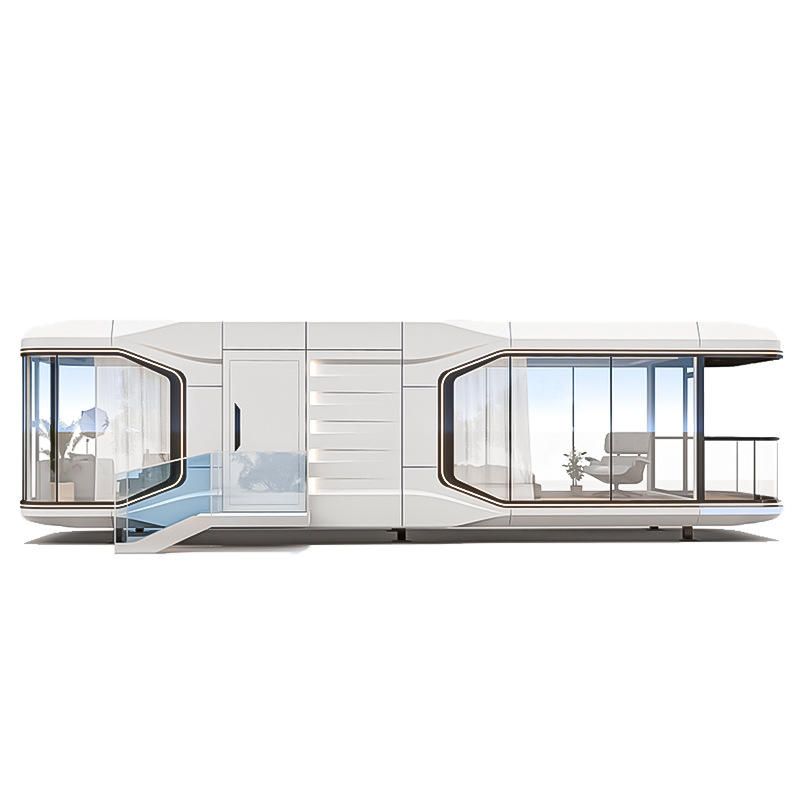
As the core material, foam concrete is formed by mixing a foaming agent with cement mortar to create a porous structure. Its mass is only 1/4 to 1/3 that of ordinary concrete, reducing the building's self-weight and making it suitable for scenarios with load-bearing requirements. Its porous nature endows the material with excellent thermal insulation properties, reducing air conditioning energy consumption in summer and minimizing heat loss in winter, meeting the demands of energy-efficient buildings. Simultaneously, the porous structure effectively absorbs sound waves, providing better sound insulation than ordinary concrete. Moreover, since it contains no organic components, its fire rating reaches Class A, with a significantly higher fire resistance limit than materials containing plastic foam.
However, the compressive strength of foam concrete is only 1/5 to 1/3 that of ordinary concrete, making it prone to cracking due to shrinkage or external forces. It also has poor moisture resistance, and long-term exposure to humid environments may cause material degradation. As a non-load-bearing material, its self-bearing capacity is limited. If drilling holes in the walls, hanging heavy objects, or conducting water and electricity trenching is necessary, pre-reinforcement or the use of special anchors is required, increasing operational complexity.
The overall structural issues of prefabricated panel houses are more prominent. The prefabricated panels are manufactured in factories and then hoisted on-site, with panel joints filled with mortar and connected at nodes. The overall rigidity is weaker than that of fully cast-in-place structures. During earthquakes or uneven foundation settlement, cracks and displacements may occur at panel joints, nodes, and load-bearing walls, potentially affecting structural safety. Prefabricated panel houses built in the 1980s and 1990s often suffer from problems such as roof leakage, fine wall cracks, and poor sound insulation between floors due to insufficient ring beams and structural columns and substandard panel end connection lengths. However, it should be clarified that 30 years is not a mandatory service life for prefabricated panel houses. Their safety needs to be evaluated through professional assessments: Houses rated Class A or B can be used normally, Class C houses require partial reinforcement, and only Class D dilapidated houses need to be demolished and rebuilt.



