Flat-Roof Metal Mobile Toilet
The flat-roof metal mobile toilet is a customizable mobile public restroom suitable for scenic spots, campsites, amusement parks, and other venues. The following provides a detailed introduction from three aspects: material and structure, functional configuration, and customization process.

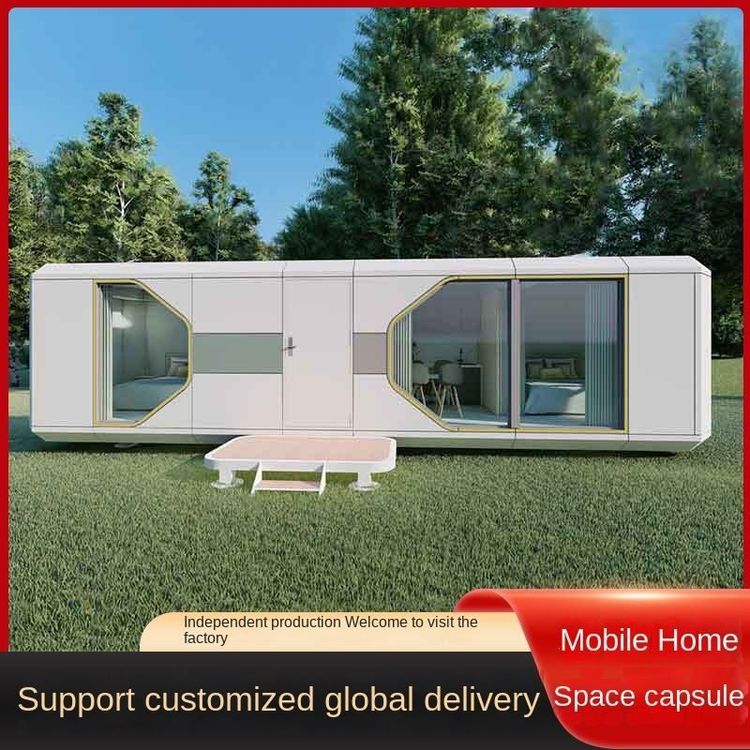
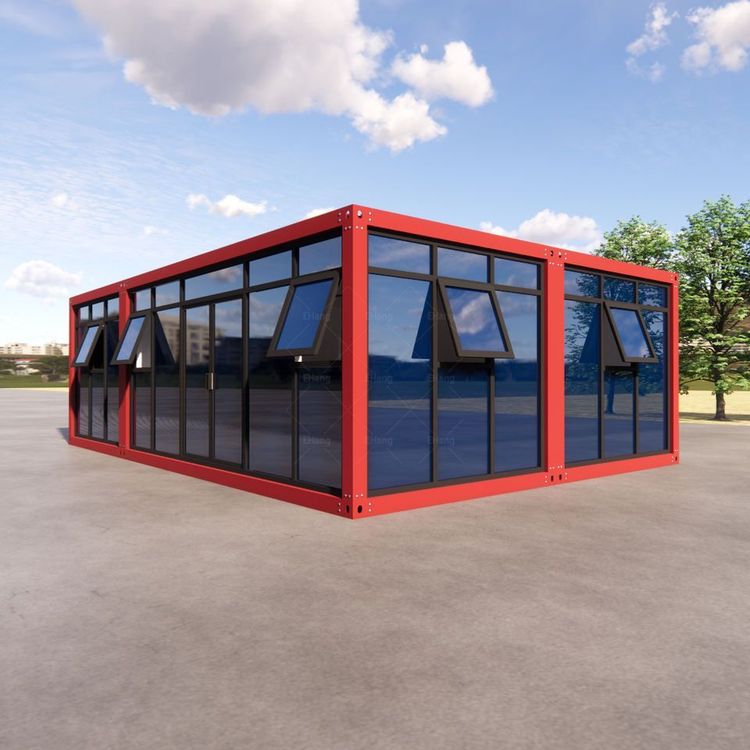
Material and Structure: The overall frame is mostly welded using thickened gold-plated square steel or galvanized square steel. This material is sturdy and durable, capable of withstanding a certain degree of external impact and long-term use, ensuring the stability of the toilet structure. The exterior wall material is usually metal carved panels, which have thermal insulation properties, providing a relatively comfortable internal space for users in cold or hot environments. At the same time, metal carved panels are corrosion-resistant, effectively resisting erosion from the external environment and extending the service life of the toilet. The doors and windows mostly use aluminum alloy profiles paired with hollow tempered glass. Aluminum alloy profiles are strong and lightweight, while hollow tempered glass not only ensures good light transmission, keeping the interior of the toilet well-lit, but also enhances safety, being able to withstand a certain degree of external impact.
Functional Configuration: The interior is fully equipped with sanitary ware. The basic configurations include a lighting system to provide sufficient light for users; sockets for the convenience of using electronic devices; a distribution box to ensure the normal operation of the electrical circuit; and an exhaust fan to promptly remove odors and keep the air inside the toilet fresh. Variable-frequency air conditioners can also be installed according to demand to further enhance the user experience, creating a suitable temperature environment for users in hot summers or cold winters. Some products adopt a design with fewer men's stalls and more women's stalls to meet the traffic demands of different venues. There are also products equipped with independent squatting stalls, disabled stalls, and management rooms to meet the usage needs of different groups of people, reflecting a human-centered design concept.
Customization Process: The enterprise will communicate with the user based on the on-site conditions provided by the user to determine the size and layout, the position and opening method of doors and windows, the internal electrical circuit configuration, as well as the exterior color and logo design, etc., and provide a reasonable design plan. After the user confirms the plan, it enters the factory prefabrication stage, with a production cycle generally ranging from 7 to 15 days. After prefabrication is completed, the product is transported to the site in an integrated or modular form. Only basic leveling is required on-site, followed by hoisting or assembly. After connecting the water and electricity supplies, it can be quickly put into use, making the installation convenient and efficient.