
Back to blog
Article
Five Container House Design Drawings
Admin September 17, 2026
The typical designs of five container houses can achieve efficient utilization through functional stratification and spatial integration. Here are two reference plans:
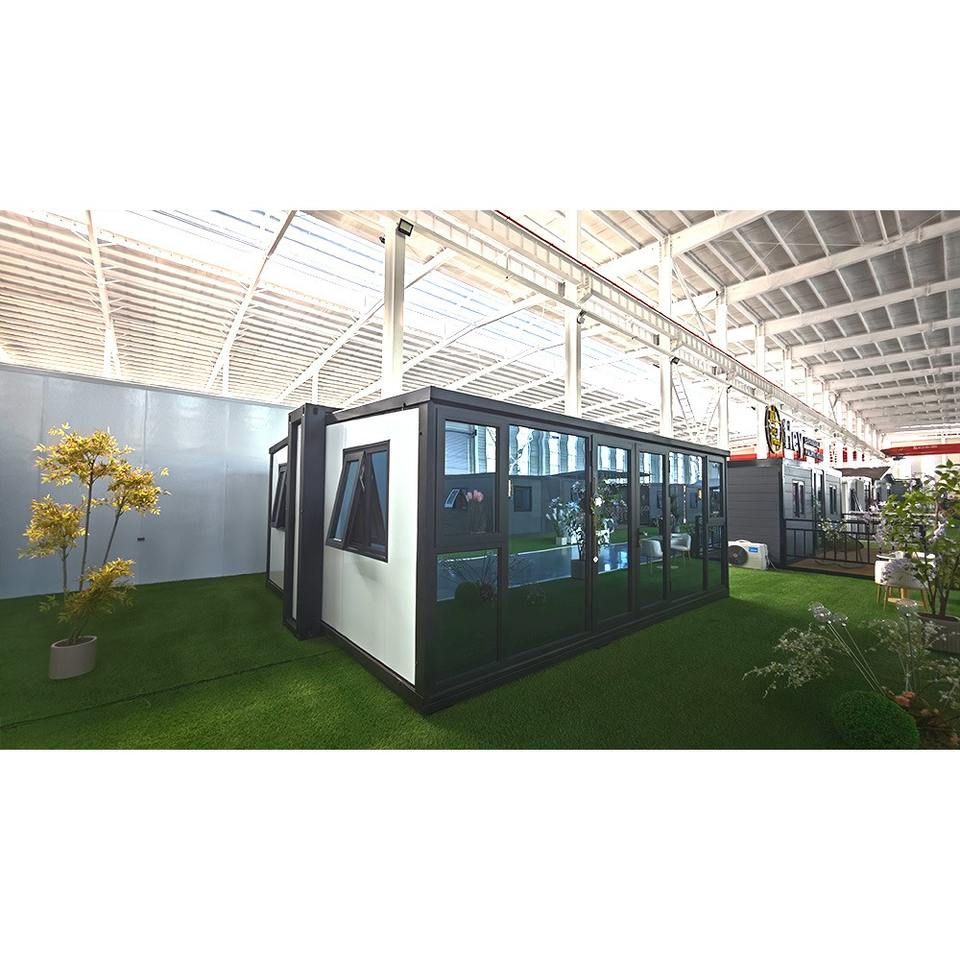
Plan 1: Three-story Villa at the Costa Rica Tennis Center (Functional Stratification Type)
This design uses five containers as the framework to construct a living space with four bedrooms, two living rooms, and three bathrooms through vertical stratification.
- First Floor: Arranges two bedrooms and a work area to meet privacy needs; the closed nature of containers effectively isolates noise, making it suitable for quiet functional areas.
- Second Floor: Uses two containers spliced horizontally to form an integrated space for the living room, dining room, and kitchen, achieving a transparent view by removing part of the side walls; combines an outward-pushed landscape terrace with floor-to-ceiling windows to introduce natural light and expand the activity area.
- Third Floor: Features an independent bedroom with a terrace opening design, extending vertical greenery to the second floor to form a three-dimensional ecological landscape; wooden decorative materials neutralize the cold and hard feel of containers, enhancing living comfort.
This plan maximizes the stacking characteristics of containers through vertical functional zoning, suitable for family living or small commercial venues (such as homestays).
Plan 2: Modular Expandable Design (Flexible Combination Type)
Referring to the spatial optimization logic of the Forest Mini Home, five containers can be divided into core functional modules and expansion modules:
- Core Module: Two containers are spliced horizontally to form a public area, including an open kitchen, dining room, and living room; a coherent space is created by removing the intermediate partition wall, enhancing social interaction.
- Private Module: Two containers are stacked vertically to form a bedroom area, with a master bedroom and bathroom on the lower floor and a secondary bedroom or study on the upper floor; utilizes the height advantage of containers to increase storage space (such as under-bed drawers and built-in wall cabinets).
- Expansion Module: The remaining one container is transformed into a multifunctional room (such as a gym or studio) or connected to a terrace, achieving indoor-outdoor space conversion through foldable doors and windows; solar panels and lifting rods are installed on the roof to meet energy self-sufficiency and lighting needs.
This plan emphasizes modularity and variability, suitable for single individuals or small families, with functional layouts adjustable according to needs.
Summary of Design Points:
- Structural Reinforcement: Steel beams need to be welded and anti-rust paint applied at container joints to ensure load-bearing safety;
- Ventilation and Lighting: Improve lighting by adding skylights, side windows, or glass curtain walls to avoid internal darkness;
- Thermal Insulation: Containers have strong metal thermal conductivity, requiring filling with rock wool boards or spraying polyurethane foam insulation layers;
- Compliance: Must comply with local building codes (such as fire protection and earthquake resistance requirements), and some areas may require applying for temporary building permits.



