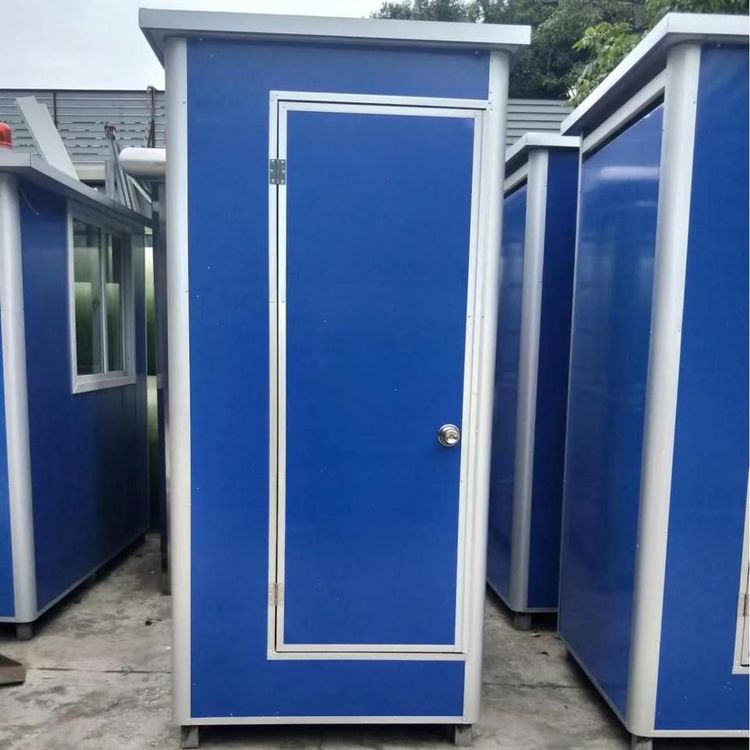
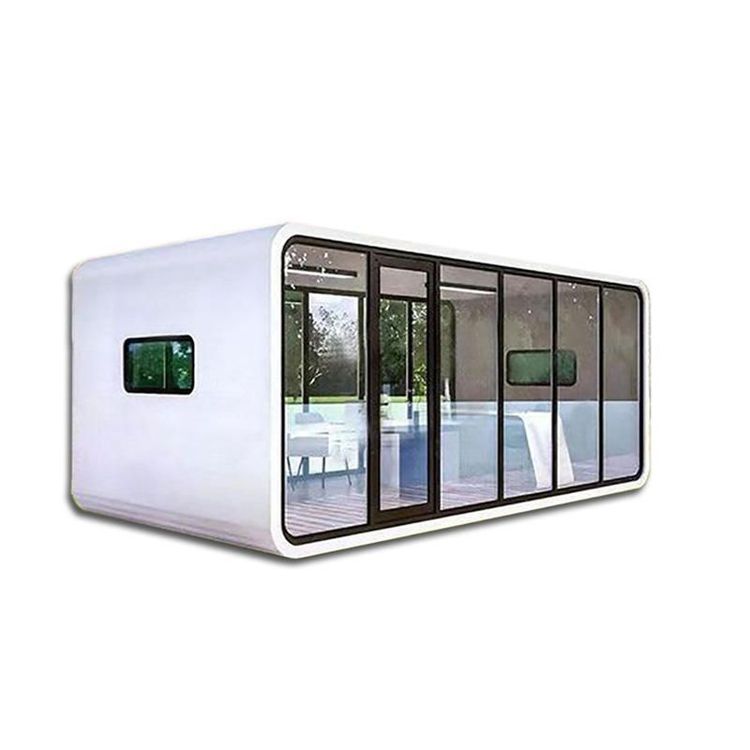
First-Floor Elevated Container House
The first-floor elevated container house features recyclable disassembly and assembly, moisture-proof ventilation, a sturdy structure, and excellent performance. However, attention should be paid to the limitations of the elevated section when stacking designs are used. Details are as follows:

I. Structural Features
- Recyclable Disassembly and Assembly: The container house adopts a modular design, with its main frame constructed from Q235B steel, which is 2.0mm thick, providing high structural strength and durability. Its locking connection method is tight and reliable, enabling multiple disassemblies and reuses, making it suitable for temporary buildings or scenarios requiring frequent relocation.
- Bottom Elevated Design: The house is elevated at the bottom, creating a ventilation space that effectively prevents ground moisture from infiltrating and avoids internal dampness issues. Additionally, the elevated structure reduces insect and ant infestation, extending the house's service life.
- Stacking Limitations: If a stacking design is adopted, the height of the elevated section must be strictly controlled. According to regulations, the elevated part must not exceed half the length of the container; otherwise, it may lead to weightlessness and collapse due to a shift in the center of gravity. If this limitation needs to be exceeded, additional steel column supports must be installed to enhance stability.
II. Performance Parameters
- Load-Bearing Capacity: The roof can bear up to 300kg/㎡, and the floor can bear 500kg/㎡, meeting the needs of daily use and the placement of light equipment.
- Fire and Water Resistance: The fire rating is B1. The walls adopt a color-steel plate + rock wool sandwich structure. Rock wool has good flame retardancy, which can delay the spread of fire; the outer layer of the color-steel plate has excellent waterproof performance, effectively resisting rainwater penetration.
- Seismic Performance: The main frame is made of high-strength steel, providing a strong overall structure and excellent seismic performance, making it suitable for earthquake-prone areas.
III. Materials and Craftsmanship
- Main Frame: Q235B steel has good toughness and weldability. The 2.0mm thickness balances strength and cost, making it suitable for mass production.
- Wall Material: The color-steel plate + rock wool sandwich structure meets both insulation and fire prevention needs. Rock wool has a uniform density and a low thermal conductivity coefficient, improving the house's energy efficiency; the surface of the color-steel plate is anti-corrosive treated, providing strong weather resistance.
IV. Application Scenarios
It is suitable for scenarios such as temporary office spaces on construction sites, post-disaster reconstruction, and supporting facilities in tourist attractions, especially in humid or rainy areas, where its moisture-proof and ventilation characteristics can significantly improve the living environment. Stacking designs should be combined with actual needs and regulatory requirements to ensure a balance between safety and cost-effectiveness.