
Requirements and Specifications for Fire-Prevention Prefabricated Houses
The requirements and specifications for fire-prevention prefabricated houses mainly include material selection, fire separation design, fire protection facility installation, evacuation route and emergency exit setup, electrical wiring design, and compliance with relevant regulations, among others.
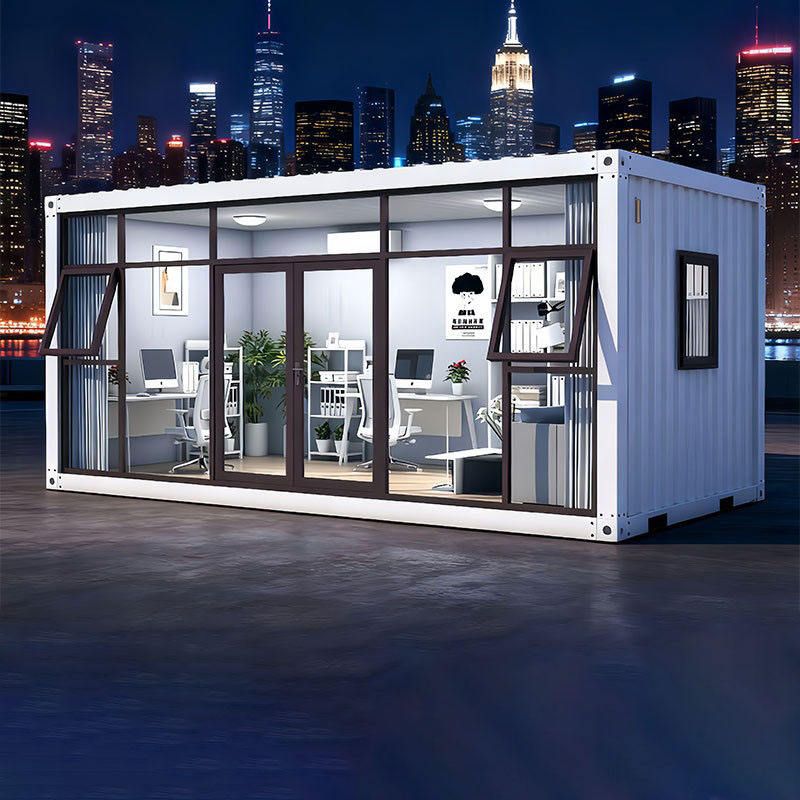
For material selection, non-combustible or fire-resistant materials should be used. For walls, materials with good fire resistance such as aerated concrete blocks and fire-resistant gypsum boards can be selected. For roofing, non-combustible materials like metal roofing panels can be used. Doors and windows must be fire-rated ones, which can effectively prevent the spread of fire and smoke for a certain period, buying valuable time for personnel evacuation and firefighting operations.
In terms of fire separation design, it is necessary to reasonably divide fire compartments and install fire separation facilities such as firewalls and fire shutters. Firewalls should be constructed using non-combustible materials, and their fire resistance ratings must meet the specified requirements to ensure long-term structural stability and prevent the spread of fire during a fire incident. Fire shutters can automatically descend in the event of a fire, serving as a separation to prevent the fire from expanding. At the same time, pipes passing through firewalls and floor slabs must be sealed with fire-stopping materials to prevent the spread of fire through the pipes.
Regarding fire protection facility installation, a fire automatic alarm system should be installed to promptly detect fires and issue alarms, reminding personnel to evacuate and activating fire protection facilities. An indoor fire hydrant system should be set up to provide sufficient water sources for firefighting. For prefabricated houses with a large area or a high density of occupants, an automatic sprinkler system should also be equipped. This system can automatically spray water in the early stages of a fire, controlling the development of the fire and reducing fire losses.
The setup of evacuation routes and emergency exits is of utmost importance. Evacuation routes should be reasonably planned to ensure they remain unobstructed and meet the design width requirements, facilitating rapid personnel evacuation. The number, location, and signage of emergency exits should be clear and distinct, enabling personnel to quickly locate and evacuate in emergency situations.
For electrical wiring design, wires and cables should be made of flame-retardant materials and be laid through conduits. Unauthorized wiring should be avoided to reduce the risk of electrical fires. At the same time, leakage protection devices and overload protection devices should be installed to ensure the safe operation of the electrical system and prevent fires caused by electrical faults.
In addition, the construction of prefabricated houses must strictly comply with the 'General Code for Fire Protection of Buildings' (GB 55037 - 2022). This code, which came into effect on June 1, 2023, is a mandatory engineering construction code, and all its provisions must be strictly enforced. Meanwhile, the construction of prefabricated panel houses should use building materials that meet national standards, and the use of flammable foam sandwich panels is strictly prohibited in crowded places.



