
Finished Size of Cement Prefabricated Houses
The finished sizes of cement prefabricated houses are mainly divided into two categories: standard sizes and customized sizes, as detailed below:
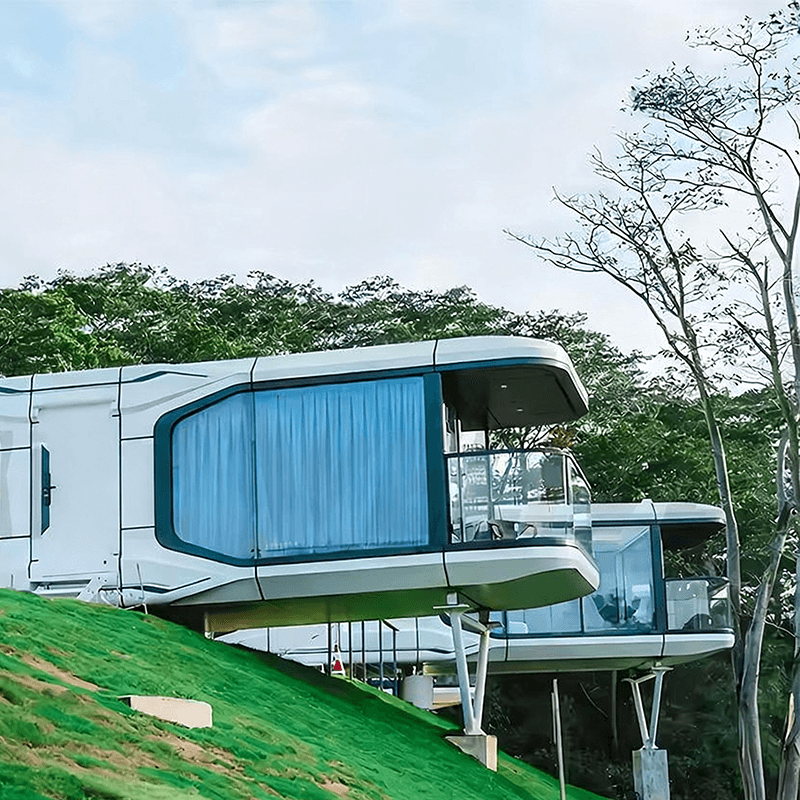
Standard Sizes The standard sizes of cement prefabricated houses are designed with modularity in mind, facilitating easy transportation and installation. Common specifications include:
- 3m × 6m: Suitable for small temporary structures such as construction site offices and duty rooms, meeting basic functional requirements at a lower cost.
- 4m × 8m: Often used for rural self-built houses, storage facilities, or small shops, offering high space utilization for medium-scale needs.
- 5m × 10m: Ideal for family residences, community activity centers, or commercial buildings, providing more spacious living or working areas. According to the industry standard 'Prefabricated Reinforced Concrete Assembly Houses' released in 2021, the standard maximum size for a single-story cement house is 12 meters in length and 3 meters in width. Sizes exceeding these dimensions require customization.
Customized Sizes Customized sizes offer greater flexibility, allowing adjustments to parameters such as width, length, height, and number of stories:
- Width: Typically ranges from 3 meters to 4 meters, increasing in increments of 10 centimeters (e.g., 3.1m, 3.2m). Some requirements may exceed conventional limits, such as 7.2 meters or 7.6 meters. The common maximum width for single-story, double-story, and triple-story cement prefabricated houses is 12 meters.
- Length: Adjusted flexibly based on site conditions, such as 6.6 meters (outer diameter). Some projects support longer custom lengths. The length range for single-story houses is from 3 meters to customizable longer lengths, with common maximum lengths of 5 meters for double-story houses and 7 meters for triple-story houses, all extendable as needed.
- Height and Number of Stories: Can be customized to single-story, double-story, or triple-story structures to meet various functional requirements (e.g., residential, office, or mixed-use commercial purposes).
Precautions When customizing sizes, it is essential to consider transportation constraints (e.g., road width, bridge load capacity) and installation conditions (e.g., site levelness, lifting equipment capacity). Additionally, non-standard sizes may involve structural reinforcement or special design considerations, necessitating prior communication with the manufacturer regarding technical feasibility and cost estimates.



