
Finished Movable Double-Deck Toilet
Currently, there are no standard finished movable double-deck toilet products directly available on the market, but double-deck structural designs can be achieved through customization, or mobile toilet types with similar functional layering can be selected.
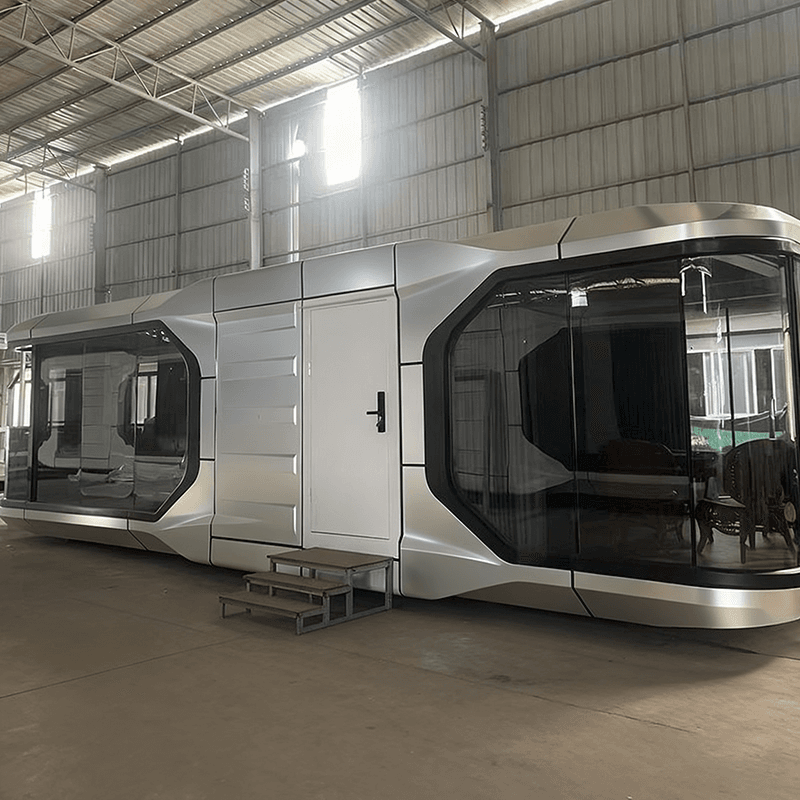
I. Existing Related Design Types and Characteristics
Light Steel Mobile Toilets These toilets feature a double-layer roof design, with an outer layer made of metal material (such as galvanized steel sheet) and an inner layer of thermal insulation material (such as polyurethane foam), forming an air gap to enhance thermal insulation performance. Their structure is sturdy, suitable for long-term outdoor use, and can be equipped with sewage disposal systems and ventilation equipment. Although the double-layer roof design does not directly involve spatial layering, it provides a structural foundation for upper-level functional expansion (such as storage or equipment rooms), requiring communication with the manufacturer for customization plans.
Double-Unit Connected Mobile Toilets Functional layering is achieved through modular assembly, for example, combining two independent single units into a "first-floor toilet + second-floor shower room" or "first-floor toilet + second-floor management room". Some models are equipped with external handwashing sinks to meet diverse needs. This design can achieve double-deck functional zoning by adjusting the internal layout, but attention must be paid to the load-bearing and connection stability of the upper and lower floors, requiring professional manufacturer evaluation of feasibility.
Double-Position Mobile Restrooms Although not explicitly mentioning a double-deck structure, they emphasize practical functions such as vacuum sewage disposal and automatic induction water-saving, suitable for high-traffic scenarios. If double-deck space is required, their modular design concept can be referenced, achieving vertical expansion by stacking two independent units (such as setting up a restroom on each floor), requiring solutions for vertical sewage pipe connections and odor prevention.
II. Key Considerations for Customizing Double-Deck Toilets
Structural Safety Double-deck design must ensure that the upper-level load-bearing (such as personnel activities, equipment placement) does not exceed the load limit of the light steel frame. It is recommended to use thicker steel or add support columns.
Functional Rationality The upper level can be planned as a management room, storage room, or equipment room (such as water tanks, circuit control boxes), and the lower level as a restroom or shower room. The routing of water and electricity lines needs to be planned in advance.
Mobility Convenience Double-deck structure will increase the overall weight, requiring the selection of towing or forklift handling solutions and ensuring structural stability during transportation.
III. Recommended Actions
If a specific double-deck structure finished product is needed, it is recommended to directly contact mobile toilet manufacturers (such as those mentioned in reference information [3][4]), providing usage scenarios, functional requirements, and budget, for professional teams to design customization plans. The customization period is usually 15-30 days, requiring advance planning.



