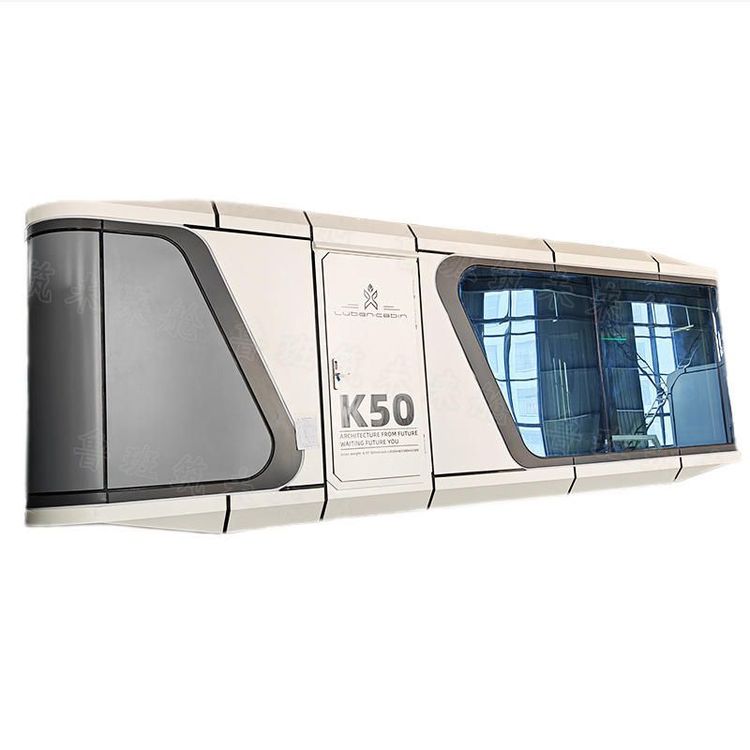
Finished Mobile Toilet Solution
The finished mobile toilet solution covers the entire process from design, production, deployment, use, to maintenance. It is suitable for scenarios such as temporary events and emergency rescue, featuring modularity, easy deployment, and recyclability.

I. Design Features
Modular design is at the core. The main body is prefabricated in the factory, with a structural frame made of lightweight, high-strength metal materials for easy lifting and transportation. The walls use composite panels that combine insulation, heat insulation, and easy cleaning properties. Reasonable functional zoning divides the interior into areas such as regular squatting positions, barrier-free squatting positions, and handwashing stations. The circulation design ensures usage efficiency. For example, the standard dimensions are 6 meters in length, 3 meters in width, and 3.2 meters in height, with space reserved for 3 regular squatting positions, 1 barrier-free squatting position, and 1 public handwashing station. Integrated key systems include a water circulation system (a small water storage device and a sewage treatment unit), a ventilation system (mechanical air exchange devices), and a lighting and indication system (low-energy semiconductor light sources), ensuring functional completeness and user comfort.
II. Production and Deployment
Factory prefabrication ensures unified quality control and reduces on-site construction errors. Strict transportation requirements necessitate protecting the box structure, performing anti-corrosion and anti-pest treatments on the inner and outer walls in advance, and using dedicated lifting points for fixation. The deployment process consists of three steps: site selection should be at least 5 meters away from the entrances and exits of surrounding shops and at least 2 meters away from main pedestrian flow channels, and confirm that water supply, sewage discharge, and power supply interfaces are within 20 meters; site preparation includes removing old pavements, compacting the base soil (with a compaction degree of over 95%), pouring a 15-centimeter-thick C30 concrete cushion, and pre-embedding anchor bolts; lifting should be carried out during non-operational hours (such as early morning), using a 25-ton truck crane. Conduct a trial lift to a height of 1 meter and hold for 3 minutes to confirm safety before formal installation.
III. Use and Maintenance
Flexibility is prominent. The location depends on a flat and solid ground with low reliance on underground pipelines. The installation period is calculated in hours, and electronic sensors can be used to monitor the facility status. Maintenance points include regularly cleaning the interior and checking the operation of the water circulation and ventilation systems. Removal and recycling are convenient. After use, it can be completely removed, and the site can be quickly restored to its original state. The main modules can be reused after cleaning and inspection, reducing construction waste.
IV. Suitable Scenarios and Selection Recommendations
It is suitable for temporary needs (such as music festivals and exhibitions), supplementary services (such as during municipal renovation transitions and dynamic adjustments in scenic spots), and emergency rescue (rapid deployment in the event of a disaster). When selecting, it is necessary to clarify needs (choose the type according to the usage duration and number of people), focus on service coverage (prioritize companies with local service stations), and value additional services (such as free training, garbage removal, and equipment maintenance) to reduce management costs.