
Back to blog
Article
Fine Decoration Container House Construction
Admin September 17, 2026
The construction of fine-decorated container houses should follow the following key steps and points:
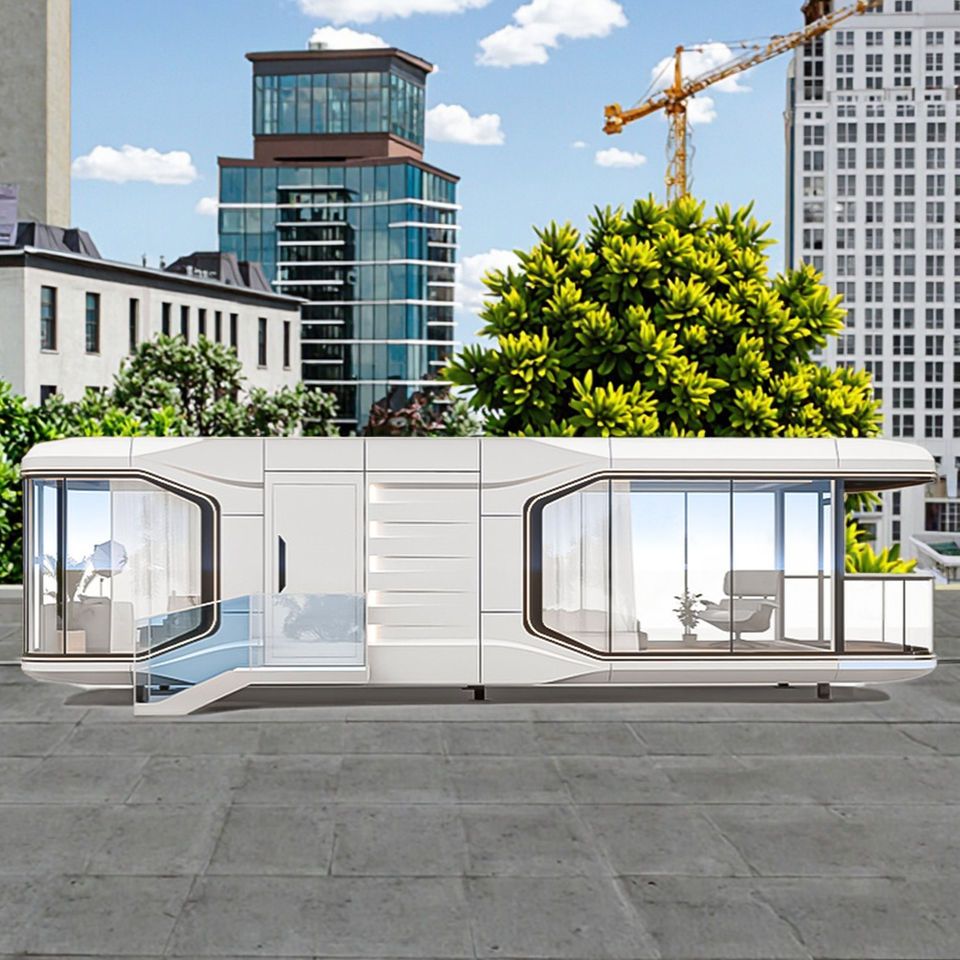
1. Preliminary Preparation
- Technical Preparation: Complete on-site surveys to determine parameters such as terrain elevation and foundation bearing capacity. After forming a survey report, conduct technical disclosures with the design unit to ensure that the construction plan aligns with actual conditions.
- Material Preparation: The container body must meet requirements such as a corrugated plate wall thickness of ≥1.6mm and a main frame square steel wall thickness of ≥2.5mm. Auxiliary materials like insulation cotton and sealant must include product qualification certificates and fire safety test reports to ensure material quality standards are met.
- Equipment Preparation: Select lifting equipment based on the container's weight (e.g., a 20-foot standard empty container weighs approximately 2.2 tons and requires a 5-ton truck crane). Debug tools such as welding machines and cutting machines to ensure construction safety and efficiency.
2. Foundation Construction
- Short-term Use Scenarios (e.g., construction site temporary buildings, temporary resettlement points): Directly pour a 10cm-thick C20 concrete hardened ground surface and lay φ6 steel reinforcement mesh inside to enhance ground bearing capacity.
- Long-term Use Scenarios (e.g., cultural tourism campsites, fixed office buildings): Independent or strip foundations are required. Independent foundations should correspond to the four corner fitting positions of each container, with each block measuring 50cm×50cm×60cm and poured with C25 concrete to ensure structural stability.
3. Container Lifting and Assembly
- Before lifting, designate a warning area to ensure operational safety. After lifting into place, complete the assembly through welding or bolt connections, focusing on checking the house's airtightness, wind resistance, and appearance regularity to avoid issues such as air leakage and water infiltration.
4. Interior Fine Decoration
- Structural Modification: Segmentally cut the container, install aluminum alloy windows and glass doors, and secure the internal structure with light steel keels.
- Hidden Electrical and Plumbing Work: Reserve positions for switches and sockets, and extend exhaust pipes along the top to the outdoors to ensure a reasonable and concealed layout of electrical and plumbing systems.
- Ceiling Construction: Use foam boards as a base, cover with oriented strand board (OSB), and apply a fire-baked waterproofing membrane to achieve sound insulation, heat insulation, and waterproofing.
- Wall and Floor Finishes: Fill the inside of the keels with foam adhesive, cover the exterior with density paper veneer, and seal with gypsum board; select floor materials according to needs (e.g., wooden floors, tiles).
- Exterior Decoration: Wrap the outer frame with specially made panels and create leisure areas (e.g., observation decks) around windows using steel frame structures.
5. Detail Handling and Acceptance
- Complete wall putty and latex paint application to ensure a smooth and even finish; conduct a comprehensive inspection to verify that all aspects meet design requirements and quality standards. The project can only be delivered after passing the completion acceptance.



