Back to blog
Article
Fengdu Container House Design
Admin September 15, 2026
The design of container houses in Fengdu requires comprehensive consideration of functionality, structure, aesthetics, and sustainability. The following provides an explanation from four aspects: design key points, case references, construction processes, and maintenance:

I. Core Design Key Points
Spatial Layout and Combination
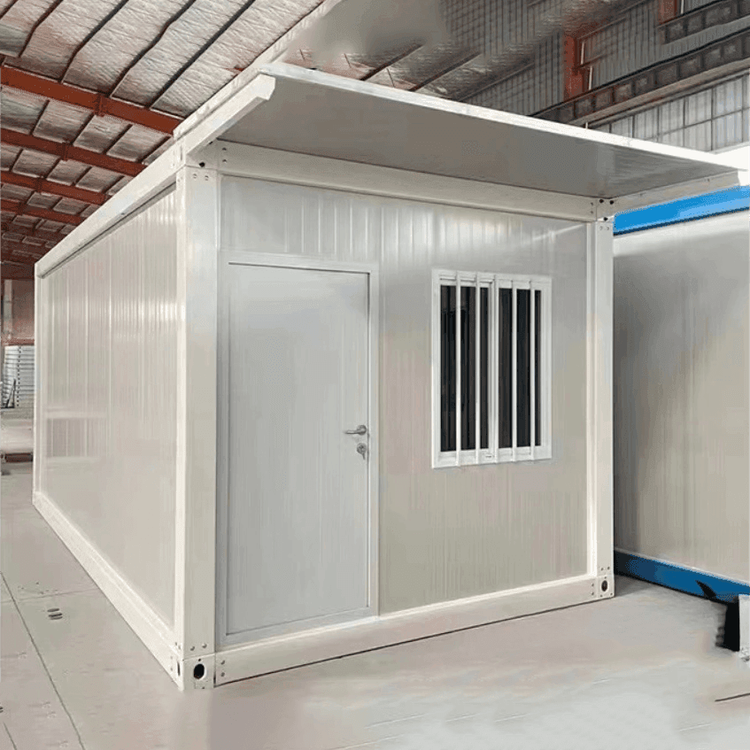
- Modular Assembly: Using 2-3 international standard containers (e.g., 20-foot or 40-foot) for assembly or staggered stacking can expand functional areas such as living rooms, bedrooms, and bathrooms. For example, connecting two containers can create a flat layout of approximately 100 square meters, including an integrated living and dining area, two bedrooms, and a bathroom with a bathtub.
- Staggered Design: Stacking containers vertically creates rich spatial layers, with the ground floor reserved for a leisure courtyard or passageway to improve ventilation and lighting.
- Multi-functional Furniture: For small units (e.g., 15 square meters), it is recommended to use foldable beds, foldable tables, and integrated cabinets to enhance space flexibility.
Lighting and Insulation
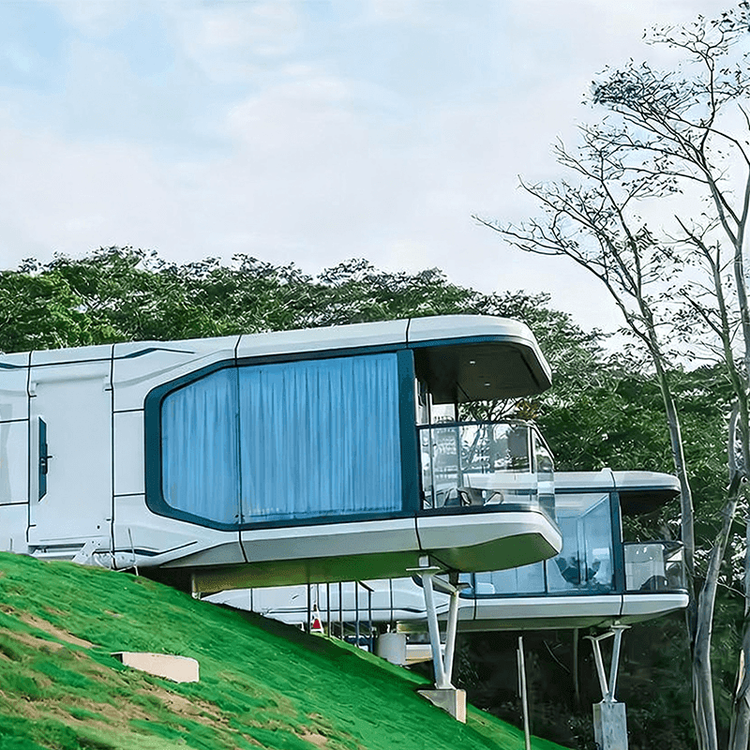
- Lighting Optimization: Install large floor-to-ceiling windows, roof skylights, or glass partitions to enhance indoor brightness. For example, in one case, the exterior of the container was painted black, while the interior used natural wood tones, paired with large glass areas to create a visual impact and blend with nature.
- Insulation Treatment: Add internal insulation layers to walls/roofs and use triple-glazed windows, which offer better thermal insulation than brick walls; install eaves or terrace sunshades on the roof to prevent overheating in summer.
Structural Safety and Aesthetic Enhancement
- Structural Reinforcement: Ensure that the container's load-bearing capacity meets standards (e.g., a 20-foot container can bear 25 tons), and reinforce connections at assembly points.
- Facade Decoration: Eliminate the industrial feel through paint spraying, themed murals, cladding, or glass curtain walls. For example, one case painted the container mint green and paired it with natural wood door frames to create a warm atmosphere.
II. Practical Case References
- Minimalist Container House: Featuring a black exterior contrasted with natural wood interior, paired with metal stairs and glass doors, and a rooftop terrace. The interior adopts minimalist designs such as a linear kitchen counter and a suspended sink.
- 20-Foot Container Renovation: Achieves efficient space utilization through CAD drawings for floor plans, elevations, and sections, planning a living room, bedroom, mini kitchen, and a bathroom with separate wet and dry areas. The balcony uses a transparent skylight.
III. Construction Process and Compliance
- Approval and Site Selection:
- For rural homesteads, construction approval is required, and structural drawings must be provided to avoid the risk of illegal construction; construction is strictly prohibited on cultivated land and basic farmland, and forestry approval is required for forest land.
- Leased land is only for temporary use, and the contract must specify the nature.
- Foundation Construction: Containers are elevated on pile foundations to prevent moisture and pests and facilitate site leveling.
IV. Post-Construction Maintenance Key Points
- Rust Prevention and Corrosion Resistance: Cut and welded areas must be sanded and coated with epoxy primer + topcoat; inspect welds, corners, and other areas annually, and immediately treat any rust spots found; repaint every 8-12 years in inland dry areas, every 7-10 years in southern humid areas, and every 3-5 years in coastal areas.
- Waterproof Sealing: Replace sealant around windows, doors, and assembly joints every 5-7 years, and clear roof leaves to prevent water accumulation and corrosion.
- Condensation Prevention: Reduce temperature differences through internal insulation layers and triple-glazed windows to prevent wall dripping.