
Back to blog
Article
Farm Container House Renovation Plan
Admin September 15, 2026
The renovation of farm container houses can achieve efficient utilization and a combination of aesthetics and comfort through reasonable space planning, optimized functional zoning, emphasis on thermal insulation, and the integration of creative designs.
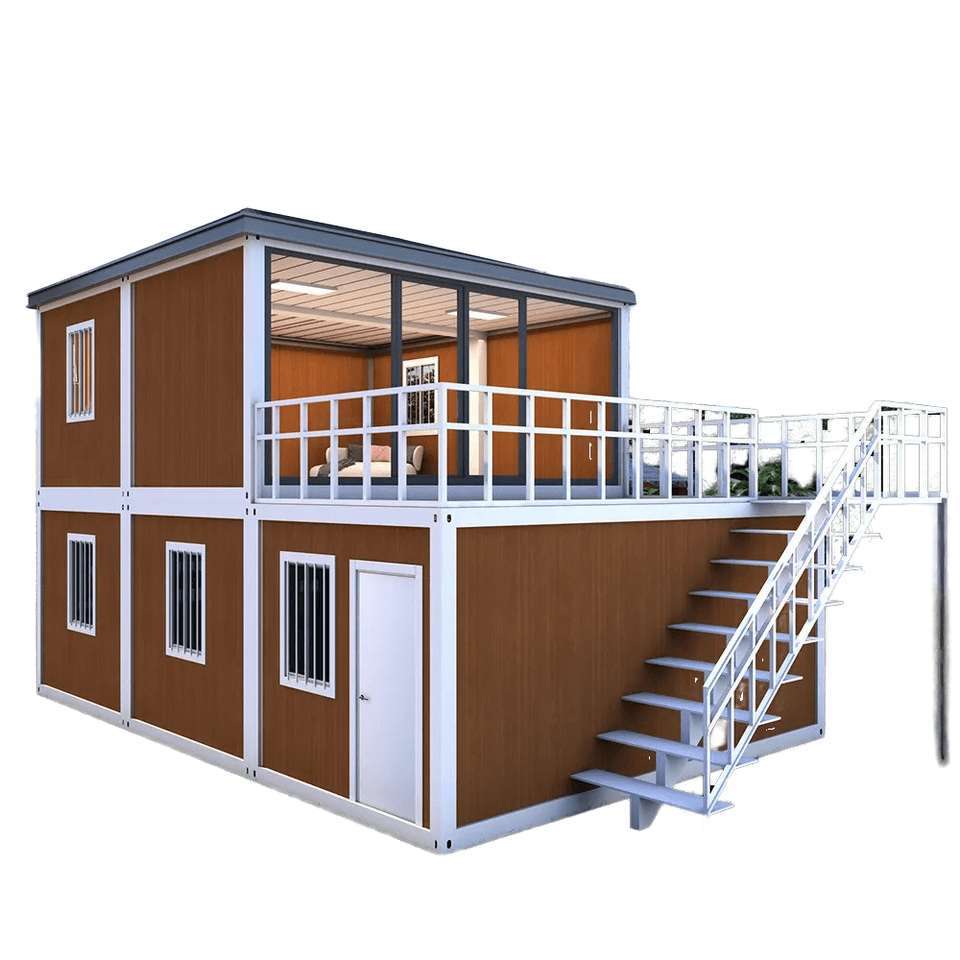
Space Planning and Functional Zoning
- Flexible Use of Space: Given the limited space in containers, foldable and built-in furniture should be used. For example, the bed platform can be designed as foldable, allowing it to be folded up during the day to increase activity space and folded down at night for sleeping. All furniture can be stored in the walls to make the interior more spacious and pulled out when needed.
- Clear Functional Areas: Divide different functional zones according to needs. For instance, one container can serve as the main living room, combining rest and activity functions, while another container can house the kitchen and bathroom, separated by wooden walls to achieve functional zoning.
Thermal Insulation and Comfort Enhancement
- Selection of Appropriate Materials: The main interior materials can be cost-effective artificial boards with added thermal insulation materials to avoid the issues of cracking and deformation common with solid wood, while also facilitating maintenance and replacement.
- Optimization of Ventilation and Lighting: Install large glass areas to increase indoor lighting and ventilation, making the interior brighter and warmer. For example, installing solar panels on the roof can solve electricity issues while ensuring sufficient indoor lighting.
Creative Design and Personalized Decoration
- Creation of Unique Areas: Design distinctive areas to enhance the attractiveness of the house, such as installing a hydraulic deck that can open and close the upper and lower wall panels through an electric hydraulic system, adding a terrace area and expanding activity space.
- Integration of Artistic Elements: Artistically transform the exterior of the container, such as painting it in vibrant colors and incorporating popular art styles and patterns, making the cold metal building colorful, charming, and full of vitality.
Practical Facility Installation
- Completion of Water and Electricity Facilities: Ensure that water and electricity are fully equipped to meet daily living needs. For example, install a suspended sink made of marble, which is durable and easy to clean, with reserved storage space underneath.
- Consideration of Special Needs: Equip special facilities according to the living environment and personal needs. For example, in a container home in the forest, install a small stove surrounded by fireproof and heat-resistant special materials to ensure safe heating in winter.
Related
You may also like

15Nov
Top Portable Toilet Container Manufacturers: How to Choose a Factory Partner
Read More
15Nov
Why Modular Container House Matter: A Quick Guide
Read More
15Nov
Portable Toilet Air Conditioning Custom & OEM: Design & Bulk Production Guide
Read More
15Nov