
Fangshan Container House Design
The design of container houses in Fangshan requires comprehensive consideration of functional requirements, spatial planning, structural safety, and environmental adaptability. Here are the key design points:
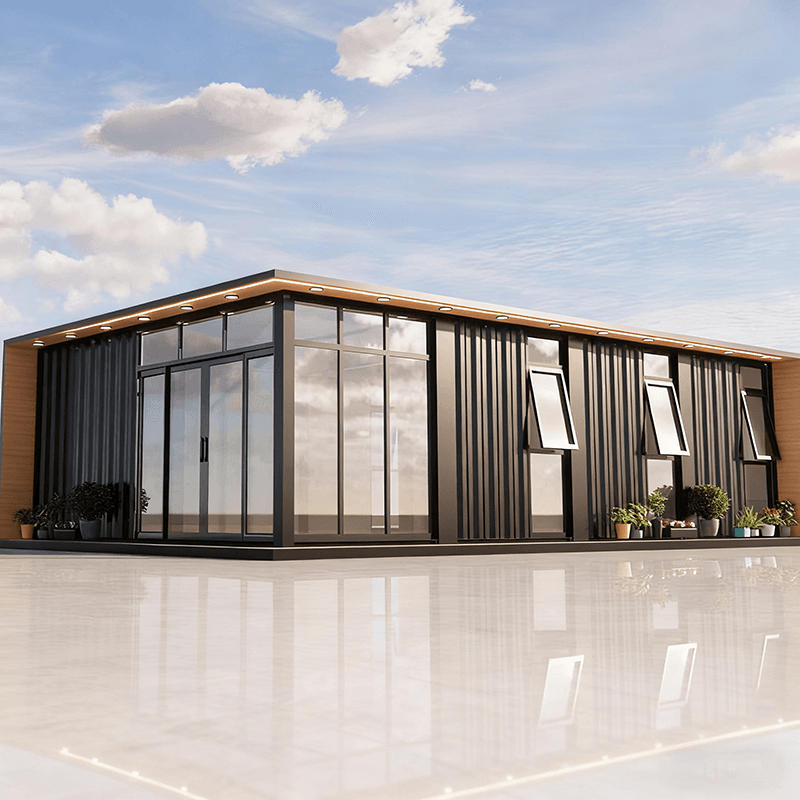
1. Spatial Layout and Functional Planning Container houses can expand their space through splicing or staggered stacking. For example, using 2-3 containers for splicing can create a flat layout integrating a living-dining room, two bedrooms, and a bathroom with a bathtub (approximately 100㎡). If a staggered design is adopted, stacking up and down can create richer spatial levels, with the ground floor planned as a leisure courtyard or passageway area to improve ventilation and lighting. For small units (such as 15㎡), it is recommended to use multifunctional furniture such as folding beds and integrated cabinets to enhance space utilization.
2. Structural Safety and Foundation Treatment The main body of the container is a steel frame structure, and it is necessary to ensure wind resistance, earthquake resistance, and durability. During the design process, direct ground construction should be avoided. It is recommended to use an independent foundation (such as a pile foundation) to elevate the container, which can not only prevent moisture and insects but also facilitate site leveling. When splicing, attention should be paid to the quality of welds. All cutting and welding incisions must be polished and coated with epoxy primer and topcoat to prevent rust.
3. Thermal Insulation and Lighting Optimization Thermal insulation performance is a key focus in the design of container houses. Internal thermal insulation layers should be installed on the walls and roofs. It is recommended to use triple-glazed windows, which have better thermal insulation performance than red brick walls, achieving warmth in winter and coolness in summer. In terms of lighting, large floor-to-ceiling windows, roof skylights, or glass partitions can be installed to enhance indoor transparency, while roof eaves or terrace sunshades can be used to reduce summer exposure.
4. Exterior Beautification and Environmental Integration The exterior facade can be treated with paint spraying, themed spray painting, cladding, or glass curtain walls to break away from the industrial feel and create a villa-like atmosphere. The courtyard design can combine activity areas and leisure and entertainment areas, such as planning pet activity areas or green plant landscapes, to enhance living comfort.
5. Approval and Compliance If constructing on rural homestead land, it is necessary to follow local requirements for housing construction approval and provide structural drawings. If leasing land, it is necessary to clarify the nature of use (such as temporary buildings) to avoid the risk of illegal construction. Container houses belong to steel structure buildings and must comply with relevant building codes. They cannot be constructed arbitrarily.



