
Fangchenggang House Prefabrication
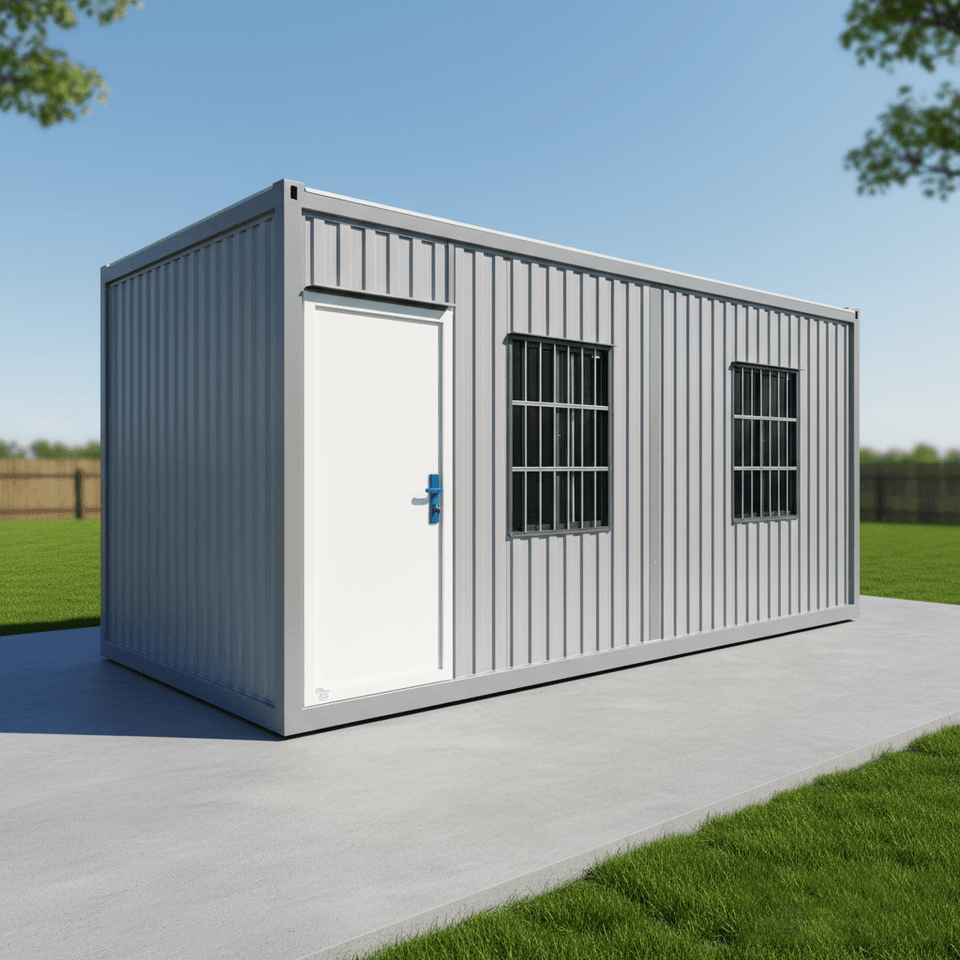
Fangchenggang is actively promoting the construction of pilot cities for prefabricated steel-structure residential buildings in terms of house prefabrication, conducting relevant enterprise solicitations, and making innovative moves in the field of container house prefabrication.
Measures for the Construction of Pilot Cities for Prefabricated Steel-Structure Residential Buildings
To implement relevant guiding opinions and accelerate the work of constructing pilot cities for prefabricated steel-structure residential buildings, the Housing and Urban-Rural Development Bureau of Fangchenggang City issued a notice on May 8, 2021, soliciting a directory of enterprises producing prefabricated floor slabs, prefabricated stair treads, and prefabricated interior and exterior wall panels from the whole society. The solicitation scope includes enterprises with panel production capacity within the administrative region of Fangchenggang City, including both in-production and pre-production enterprises. To apply, enterprises need to fill out a recommendation form, affix an official seal, and send the scanned copy and electronic version to the designated email address. There are two application methods: recommendation by industry regulatory authorities and self-recommendation by enterprises. Enterprises should be responsible for the quality of their own products. The application deadline is May 25, 2021. After review and approval, the selected directory will be announced to the whole society.
Characteristics of Prefabricated Steel-Structure Residential Buildings
- Prefabricated Production of Structural Components: Main components such as steel beams and steel columns are cut, welded, and preliminarily processed in factories according to precise digital drawings. This approach reduces on-site construction work, decreases the generation of construction waste and construction noise, and makes the construction process cleaner and more orderly.
- Prefabrication of Building Envelope Systems: Walls, floor slabs, etc., are often quickly installed using prefabricated panels. This can effectively shorten the construction period of the main structure, reduce the impact of weather and other factors on the project, and improve construction efficiency and project quality.
Innovations Related to Container House Prefabrication
- Structural Optimization and Material Upgrades: Special customized building modules are selected, or in-depth structural reinforcement and material treatment are carried out on the basis of standard containers. Multi-dimensional combination of container bodies is achieved through structural reinforcement and combination flexibility; thermal insulation treatment is carried out on the six surfaces of the container body, and high-performance thermal insulation materials and moisture-proof and vapor-barrier layers are installed; the exterior of the container body is treated with a heavy-duty anti-corrosion coating system or a special coating to enhance rust resistance.
- Spatial Design and Functional Integration: Based on the standard dimensions of containers, modular and variable designs are carried out. By flexibly disassembling some side panels, multiple container bodies can be seamlessly connected to form open spaces, meeting different usage requirements.



