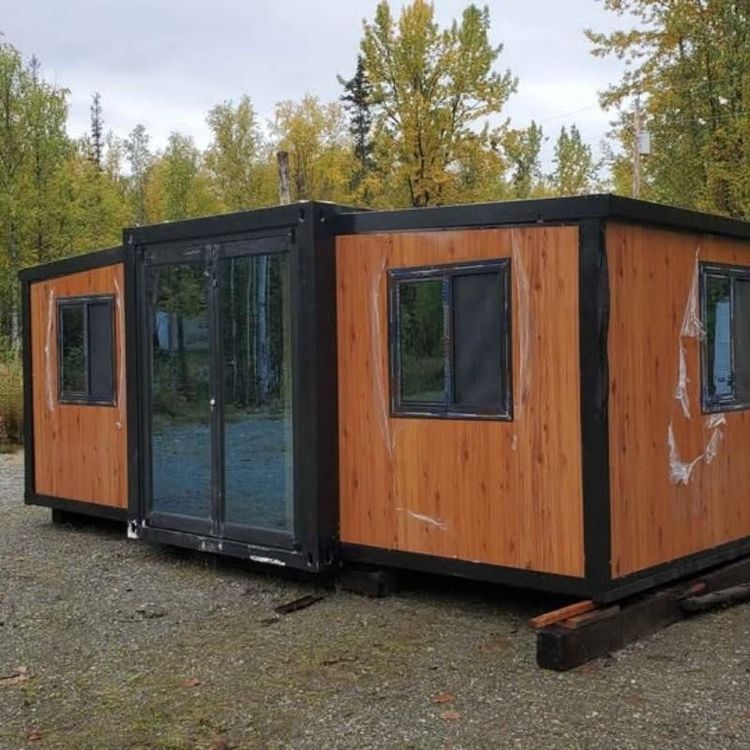
Fangchenggang Container House Design
Fangchenggang container house design focuses on structural optimization, functional integration, and innovative construction methods, balancing practicality, flexibility, and environmental sustainability to provide efficient solutions for modern architecture.

Structural Optimization and Material Upgrades
Fangchenggang container houses break through traditional container space limitations through internal reinforcement and flexible combination. The side and roof panels of the container are reinforced with high-strength bolts and specialized connecting components, supporting multi-dimensional combinations in both vertical and horizontal directions to construct multi-story, multi-unit buildings. For example, modular assembly allows expansion from single-story standalone homes to multi-story mixed-use buildings. Improving the performance of the enclosure system is another key design feature: all six sides of the container are insulated, with high-performance materials such as rock wool and polyurethane panels installed on the interior, along with moisture-proof and vapor barrier layers. The insulation performance rivals that of traditional brick buildings, effectively addressing the significant temperature and humidity variations in Fangchenggang's climate. Additionally, to tackle the challenges of high salinity and humidity in marine climates, the exterior of the container is treated with heavy-duty anti-corrosion coatings or special plating, significantly enhancing rust resistance and extending the service life to over 20 years.
Spatial Design and Functional Integration
The design is based on modular and adaptable principles, utilizing standard container sizes such as 20-foot and 40-foot units for modular planning. By removing non-load-bearing side panels, containers can be seamlessly connected to create open public spaces (e.g., living rooms, dining areas) while retaining independent functional areas (e.g., bedrooms, bathrooms) to meet diverse needs for residential, office, and commercial use. Functional diversity is achieved through flexible module combinations: for example, joining two 40-foot containers can create a two-bedroom home with a separate kitchen or be repurposed into public spaces like classrooms or exhibition halls. Human-centered considerations are integrated throughout the design: green technologies such as insulation materials, energy-efficient windows and doors, and solar photovoltaic panels are incorporated to reduce energy consumption; interior layouts are optimized for natural light and ventilation to enhance living comfort.
Innovative Construction Methods
Fangchenggang container houses adopt a prefabricated production model, where walls, floors, roofs, doors, windows, and internal piping are standardized and manufactured in a factory to form fully functional “box modules.” On-site, only lifting, positioning, and connection are required, reducing the construction period by over 50% compared to traditional buildings and minimizing construction waste. Mobility is another innovative feature: modules can be disassembled, reassembled, and transported to new locations for reuse, adapting to dynamic needs such as temporary offices and emergency shelters while avoiding resource waste. For example, in the port expansion project in Fangchenggang, container houses served as temporary office spaces and were quickly relocated to other construction sites for continued use.
In summary, Fangchenggang container house design achieves a balance of rapid construction, adaptability, and environmental sustainability through systematic innovations in structure, materials, and functionality, providing efficient and sustainable solutions for modern living and working environments.