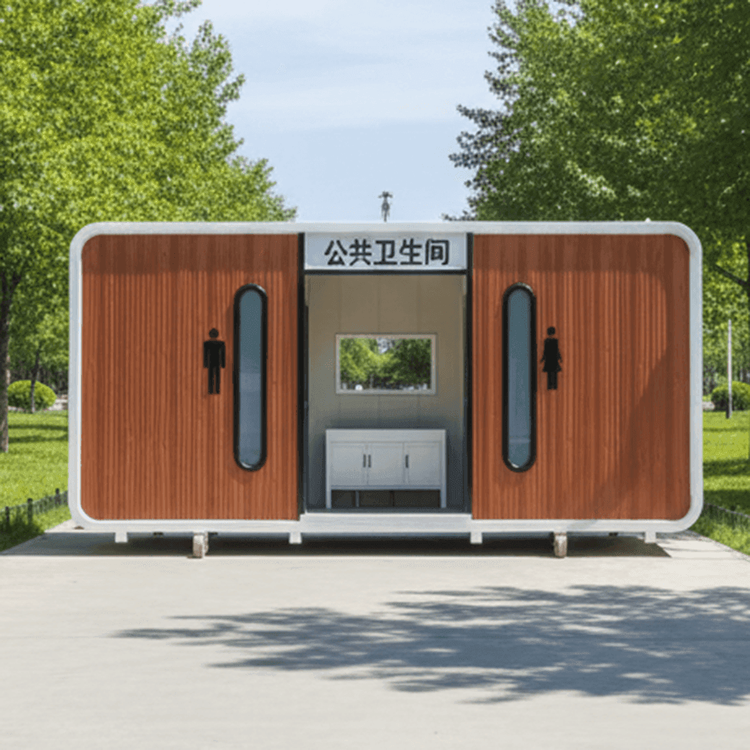
Questions about Prefabricated Container Modular Houses
Key information about prefabricated container modular houses is summarized as follows:

Selection of Lifting Components and Load-Bearing Capacity
For equipment container modules, the preferred lifting components are standard container corner fittings. These are well-designed, support operations with hooks, lifting rings, or wire ropes, and allow for multi-layer stacking and rapid assembly, offering the highest load-bearing capacity. Imitation container corner fittings or simplified corner fittings, due to their simplified structures, have weaker load-bearing capacities and are mostly used in lightweight, simple panel houses (such as packing-box units and quick-assembly containers), suitable for scenarios sensitive to cost and with low relocation demands.
Comparison with Traditional Color-Steel Panel Houses
- Construction Efficiency: Traditional color-steel panel houses require on-site welding and assembly, significantly affected by weather conditions (e.g., unstable construction quality during rainy seasons or low temperatures). Prefabricated mobile container modules complete steel structure welding, decoration, and utility integration in the factory. After整车运输 (vehicle transportation), they only need leveling for use, eliminating on-site procedures and are suitable for scenarios requiring multiple relocations (such as mines and remote construction sites).
- Durability and Reusability: Traditional color-steel panel houses suffer high losses during disassembly and assembly, with box bodies prone to deformation after secondary relocation, resulting in low reusability. Prefabricated container modules, due to their overall factory prefabrication, have stronger structural stability and higher reusability.
- Cost and Cycle: Traditional color-steel panel houses have low initial costs but remain advantageous for projects with extremely short cycles (e.g., 3-6 months) and no relocation needs. Prefabricated container modules have longer production cycles (due to complex integration processes) but offer lower overall costs for long-term, multiple relocations.
Advantages and Disadvantages of Container Houses
- Advantages: Easy to set up, cost-effective, and provide a comfortable internal environment, widely used (e.g., for temporary accommodation, construction site offices, commercial displays).
- Disadvantages: Poor thermal performance, with high thermal conductivity of the all-metal box body, leading to high temperatures in summer and heat loss in winter. Condensation water due to large temperature differences may cause rusting and condensation. Solution: Use high-density rock wool or polyurethane spraying for full internal insulation to block thermal bridge effects.
Application Scenarios and Selection Recommendations
- Suitable Scenarios: Projects requiring multiple relocations and with site restrictions on large-scale civil construction (such as remote road and bridge projects, photovoltaic and wind power construction sites).
- Unsuitable Scenarios: When the project cycle is extremely short and no secondary relocation is needed, traditional color-steel panel houses are more cost-effective.
Other Key Issues
- Lifespan and Maintenance: Container houses certified by the state need to be regularly dismantled or relocated (early technology was classified as temporary buildings), with no specific years specified.
- Performance Parameters: Wind, earthquake, and fire resistance need to be achieved through structural design (e.g., column load-bearing capacity), but specific grades are not indicated.
- Environmental Protection and Approval: Materials are recyclable, but attention should be paid to disassembly and assembly losses. The complexity of approval procedures is not specified, and some projects are not publicly promoted due to confidentiality requirements.