
Family Mobile Toilet Renovation
Family mobile toilet renovation can be achieved through the transformation of waste materials or by directly selecting finished products. Here are the specific plans:
I. Renovation Plan Using Waste Plastic Buckets This plan uses waste plastic buckets as the core material to construct a mobile toilet through structural reinforcement and functional expansion. Base Structure Construction requires installing universal wheels at the four corners of a wooden board, securing it with wooden strips to form a stable base, cutting the front of the wooden board and wrapping it with aluminum sheets to form a door frame structure, and embedding aluminum sheets to increase the frame height. Top Treatment involves using the cut neck of the plastic bucket as a roof cover, and applying white cement to the inner wall for waterproofing and beautification. Drainage System requires drilling small circular holes at the bottom of the bucket to install a floor drain, connecting it to a valve switch through PVC pipes to form an independent drainage unit. Toilet Component Installation involves fixing the toilet tank and connecting it to the sewage pipe, and using double-leaf hinges to connect the door panel to ensure smooth opening and closing. This plan is cost-effective but requires basic carpentry and plumbing installation skills, making it suitable for users with strong hands-on abilities.
II. Combination Plan Using Water Storage Tanks and Pallets This plan utilizes plastic pallets and waste water storage tanks to construct a double-layer structure. Mobile Chassis is achieved by fixing universal wheels at the bottom of the pallet for free movement, placing a cut-open water storage tank on the upper layer as the main space, and stacking two tanks together and securing them with self-tapping screws to enhance stability. Functional Zoning requires drilling holes in the internal floor to install drainage elbows, connecting water pipes to form a drainage system; sealing the toilet with glue after installation to prevent leakage; installing faucets, washbasins, toilet tanks, and showerheads to meet basic hygiene needs. Door Production involves combining wooden boards with hinges and installing door handles to improve usability. This plan has high space utilization but requires attention to the load-bearing capacity and waterproof performance of the water storage tank material.
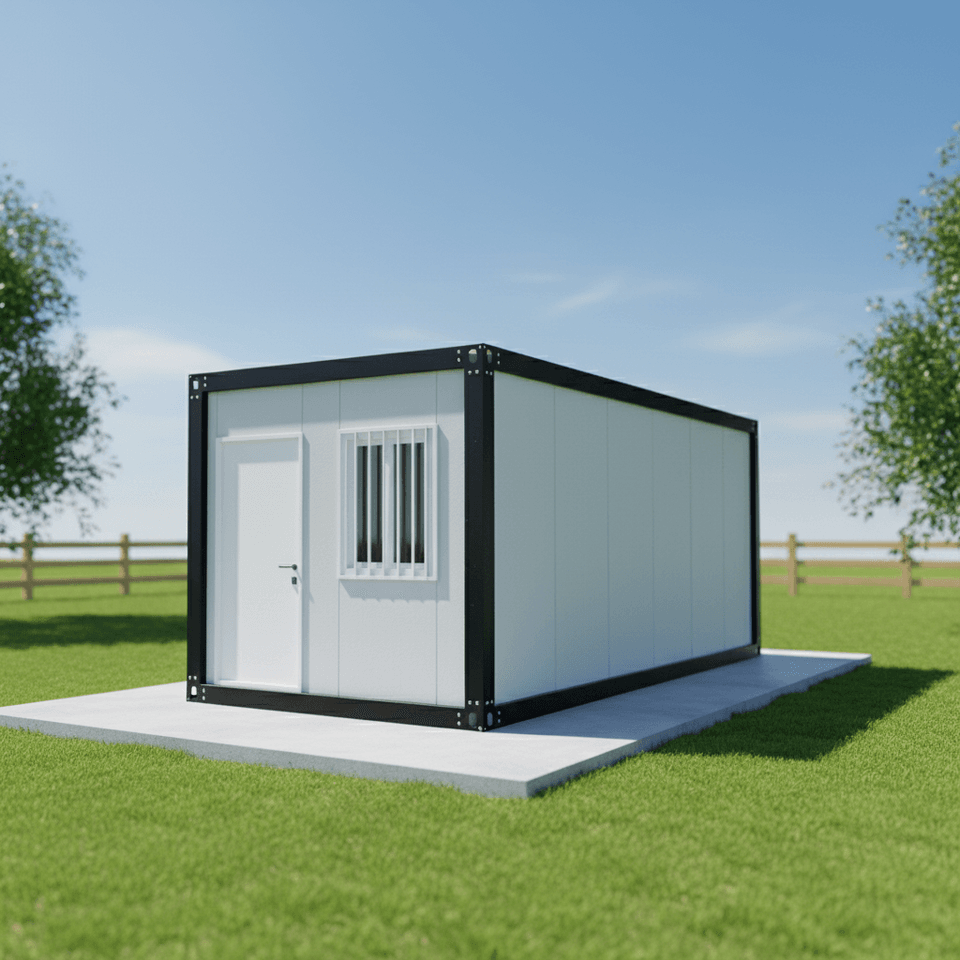
III. Selection Plan for Finished Mobile Toilets There are standardized finished mobile toilets on the market, typically measuring 1.2 meters wide and 1.5 meters long, with a wood grain exterior design and equipped with toilets, small washbasins, paper baskets, and louvered windows inside. Core Advantages include excellent overall thermal insulation and rain protection performance, eliminating the need for on-site masonry or decoration, and allowing the installation team to deliver and use them on the same day. This plan is suitable for users who pursue efficiency and aesthetics, but requires measuring the installation space dimensions in advance and confirming whether the sewage pipe interface location matches.



