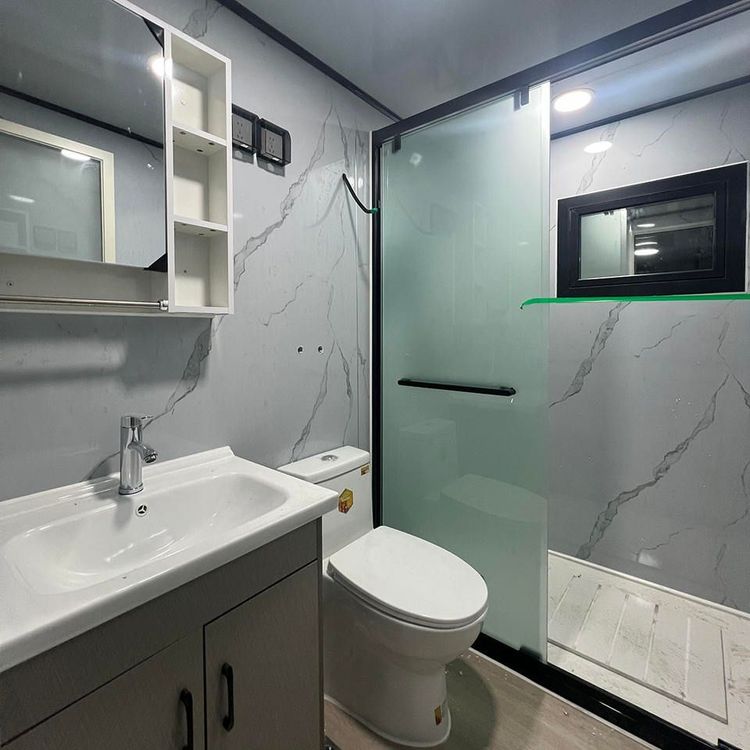
Family Container House Design Plans
Design plans for family container houses can refer to multiple designers, design agencies, and specific cases. Here is a detailed introduction:

Designers and Design Agencies Professional teams such as Huaniandai Design Office, Yanxu Design Agency, and Wutong Design have all provided design plans for family container houses. These agencies typically have extensive experience in container building renovations and can design functional and innovative plans by combining living needs, site conditions, and aesthetic concepts. For example, some designs expand space through modular combinations or create a modern minimalist style using the industrial texture of containers.
Specific Design Case References
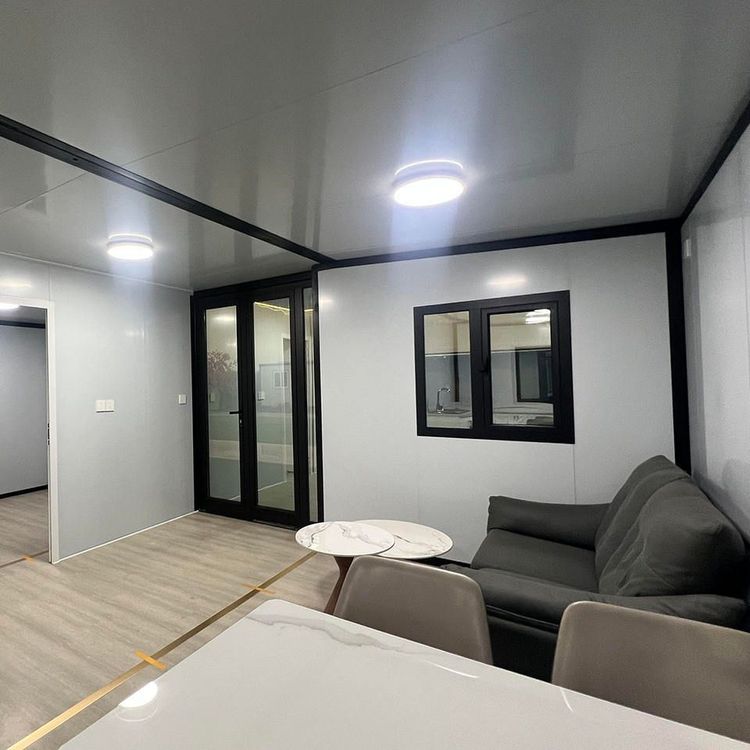
Four-Person Family Project in a Jiangsu Town This case builds a house using containers based on the original foundation and adds insulation layers to adapt to climatic needs. The interior space achieves functional zoning through reasonable planning, with compact layouts for areas such as bedrooms, living rooms, and kitchens, while being equipped with air conditioning systems to enhance living comfort. This design demonstrates the advantages of container houses in terms of low cost and rapid construction, making them suitable for long-term family living.
Nine-Container Residence in Denmark The designer constructs a residence using nine containers, forming a dynamic space through staggered arrangements. The house extensively uses large window designs to introduce natural light and enhance indoor-outdoor interaction; the interior walls and ceilings retain the corrugated metal texture of the containers, paired with wooden decorations to create a contrast between industrial and natural elements. This case showcases the possibilities of aesthetic expression in container houses, especially suitable for users pursuing personalized designs.
30㎡ Rustic Luxury Container House This design is based on a 12×2.5-meter container, integrating stone and wood elements to create a rustic luxury style. The floor plan shows it includes a swimming pool, an outdoor leisure area, and indoor living space, enhancing the sense of quality through material contrasts and spatial extensions. This case is suitable for users with high requirements for the living environment and where site conditions permit.
Kenneth's 16.6㎡ Micro-Residence in the United States The homeowner transforms a single steel container into a fully functional living space with a compact interior layout that includes everything necessary, such as a bedroom, kitchen, bathroom, and observation deck. The design achieves efficient storage through vertical space utilization (such as loft beds) and multifunctional furniture, suitable for long-term living by 1-2 people. This case provides practical references for small-area container renovations.
Summary of Design Points Designing family container houses requires a focus on thermal insulation, spatial planning, lighting and ventilation, and structural safety. Depending on needs, single or multiple containers can be chosen, and functions can be expanded by adding windows, additional floors, or connecting outdoor areas. When referring to existing cases, it is recommended to make adjustments based on your own budget, site conditions, and aesthetic preferences, and consult professional design agencies if necessary to ensure the feasibility of the plan.
You may also like
Why Portable Toilet Movable Rental Matter: A Quick Guide
Read More
Portable Toilet Solution Custom & OEM: Design & Bulk Production Guide
Read More
Portable Toilet Size Drawings Specifications: Size, Area & Layout
Read More