Factory-Prefabricated Integrated Housing Process
The process of factory-prefabricated integrated housing mainly includes five core steps: modular disassembly and independent manufacturing, parallel operations and automated production, high-precision control and quality management, multi-stage composite processes (taking space capsules as an example), and standardized testing and logistics transportation.

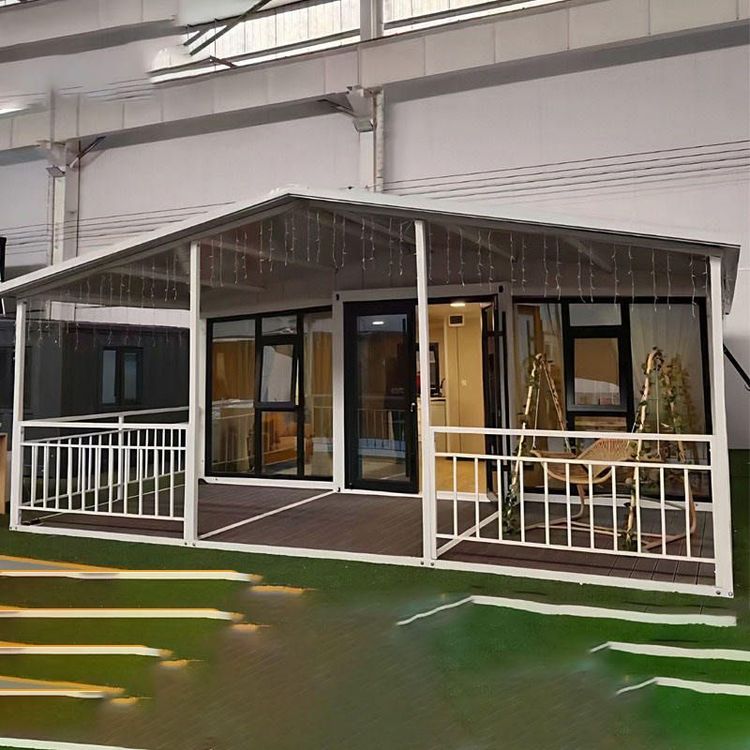
Modular disassembly and independent manufacturing form the foundation of factory prefabrication. Buildings are disassembled into independent modules, with each module's ceiling, floor, walls, and water and electrical pipelines prefabricated on the factory assembly line. For example, the waterproof layers of bathrooms and the wall structures of houses are produced using standardized processes, ensuring the dimensional accuracy and functional integrity of each component. This disassembly method allows the production process to be divided into multiple independent stages, facilitating parallel operations.
Parallel operations and automated production enhance efficiency through a layered production model. Factories employ intelligent production lines combined with automated vertical warehouses and welding robots to achieve simultaneous operations across multiple stages. For instance, the China Construction HaiLong Intelligent Construction Industrial Park delivers 20,000 to 30,000 modules annually through layered production (e.g., producing loose components on the second floor and assembling them on the third floor). This highly automated approach not only shortens the production cycle but also reduces human operational errors.
High-precision control and quality management are implemented throughout the production process. Each module is labeled with detailed information such as project name, product model, and production date, with steel bar positioning errors controlled to the millimeter. For example, Zhan He, the executive dean of the China Construction HaiLong Design Institute, pointed out that the position of each steel bar must be precise to the millimeter to ensure structural stability during module assembly. This stringent quality control system guarantees the long-term usability of integrated housing.
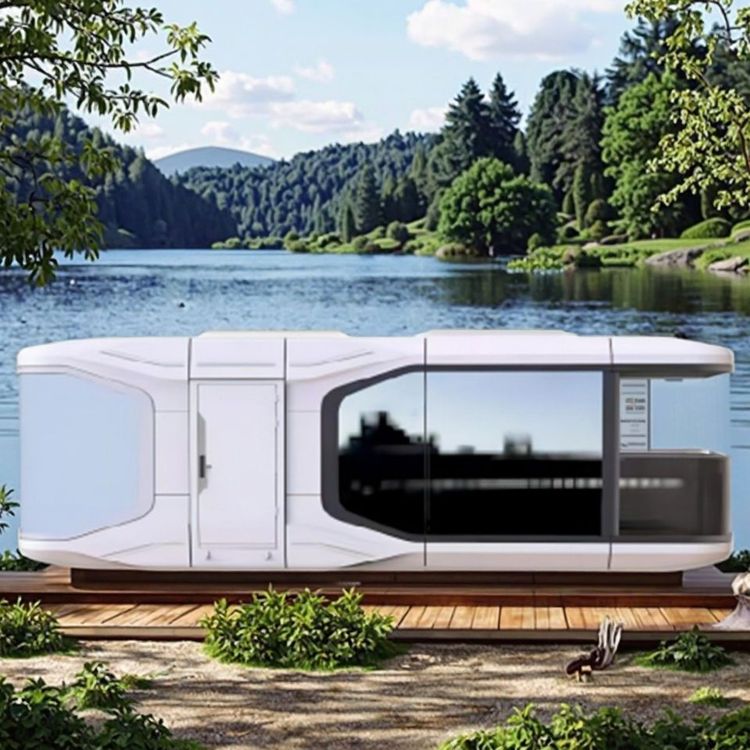
Multi-stage composite processes, taking space capsules as an example, encompass three stages: steel structure frame welding, wall composite filling, and water and electrical system embedding. The steel structure uses hot-dip galvanized steel plates or aluminum alloy frames, with the main structure completed through processes such as laser cutting, cold bending, and carbon dioxide gas-shielded welding. The walls adopt a multi-layer composite structure (e.g., metal carved panel exterior walls, rock wool insulation layers, and bamboo-wood fiber interior walls), with thermal bridge-breaking processes to block heat conduction. The water and electrical systems are fully integrated in the factory, including electrical pipeline laying, modular bathroom installation, and intelligent control system integration, reducing on-site construction complexity.
Standardized testing and logistics transportation are the final steps. After quality testing in the factory, modules are transported to the site for assembly using transportation vehicles. For example, a 400-square-meter house can be transported with ten vehicles and assembled directly on-site. This model reduces the construction cycle by more than 60% compared to traditional buildings while minimizing on-site noise, dust, and construction waste, aligning with green building principles.