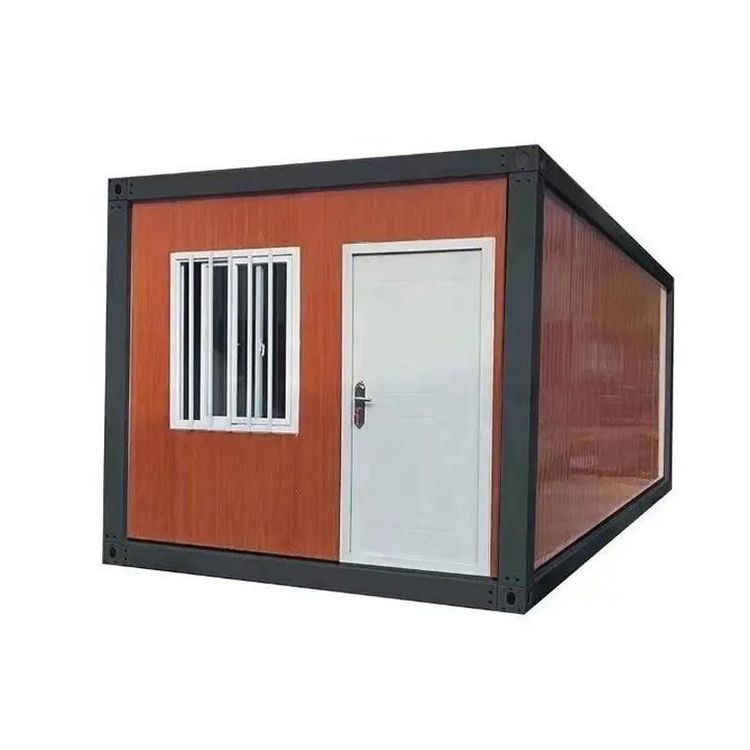
Factory-Prefabricated Houses
Factory-prefabricated houses are a form of construction that involves industrial production of building components and on-site assembly, characterized by efficiency, environmental friendliness, and flexibility, and have become an important trend in the global construction market.

I. Technical Types and Core Components Factory-prefabricated houses encompass prefabricated concrete structures and steel structures, with main components including prefabricated beams, slabs, walls, columns, and other products. Prefabricated slabs come in two types: solid and hollow, with the hollow structure achieving lightweighting by reducing concrete in non-load-bearing parts. Modular construction represents a higher level of integration, dividing houses into independent modules and completing structural, mechanical, electrical, and finishing prefabrication in the factory. For example, Guangzhou's release of the nation's first unified technical system validated its seismic performance.
II. Development History and Policy Orientation China's prefabricated concrete technology began in the 1950s, initially used for factory and residential construction; in the 1970s, technical systems such as large-panel structures and box structures emerged; by the mid-1980s, it stagnated due to cost and quality issues; after the 21st century, it revived due to production efficiency and environmental advantages. Since 2022, renovation policies have been implemented, focusing on repairing and renovating prefabricated panel houses, with only buildings meeting hazardous standards being demolished.
III. Core Advantages
- Construction Period and Efficiency: The construction period is 30%-70% shorter than traditional methods, with a four-story police station office building taking less than a month from module lifting to delivery.
- Environmental Protection and Quality: Solid waste emissions throughout the life cycle are reduced by 75%, on-site workers by 70%, and quality stability surpasses on-site construction.
- Flexibility and Adaptability: Floor plans can be customized, such as a solar-powered movable cottage covering 30 square meters with one bedroom, one living room, and one bathroom; it is highly adaptable and favored by the domestic and international construction industries.
IV. Applications and Market Expansion Domestically, regions like Fujian have established industrial bases with policy support, reducing construction waste by over 70%; companies like Vanke have developed prefabricated shear wall residential structural systems. In terms of overseas exports, in the first four months of 2026, Guangzhou Customs exported movable houses worth 1.4 billion yuan (a 38.1% year-on-year increase), and Shenzhen Port exported 1.68 billion yuan (a 19.6% year-on-year increase), covering more than 150 countries and regions.
V. Existing Issues and Challenges Traditional prefabricated panel houses suffer from weak seismic resistance, poor sound and thermal insulation, and a service life of about 30-50 years; obstacles to overseas expansion include incompatible standards, high certification costs, and complex logistics and customs clearance (such as the complicated declaration process for concrete modules).