
Factory Prefabricated House Construction Plan
The factory prefabricated house construction plan covers aspects such as project background, construction preparation, processes, technical features, construction procedures, operation and maintenance, quality control, schedule planning, and cost control.
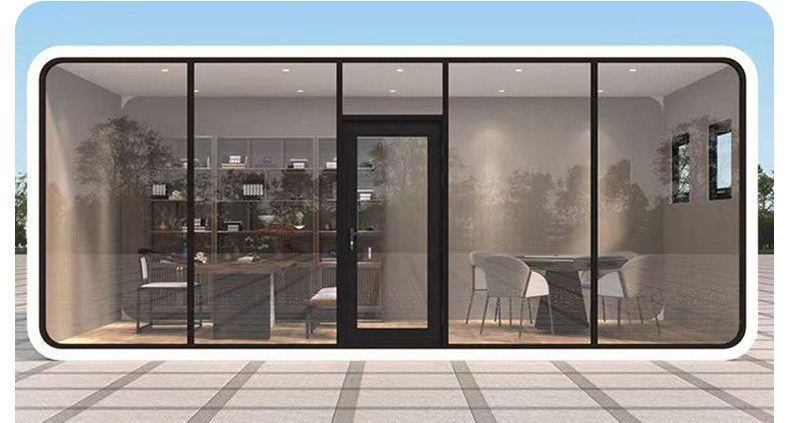
Construction Preparation: The construction site needs to be leveled, temporary facilities should be set up, and traffic should be ensured. Organize a professional construction team and conduct technical training. Purchase prefabricated components and auxiliary materials according to design requirements to ensure quality compliance.
Construction Processes: First, carry out foundation construction, level and compact the foundation, make formwork, and pour concrete. For the transportation of prefabricated components, appropriate tools should be used to ensure safety, and they should be stacked in order during storage. During assembly, install walls, roofs, floors, etc. in sequence according to design requirements, and connect them firmly using bolts, welding, etc. Finally, conduct interior and exterior decoration, including walls, floors, ceilings, and facilities such as doors, windows, and stairs.
Technical Features: The design relies on BIM technology to achieve precise processing and construction simulation. The main structure mostly adopts light steel or cold-formed thin-walled steel systems, combined with high-performance enclosure materials to ensure safety and energy efficiency. Construction mainly uses mechanical hoisting, reducing wet operations and lowering pollution and labor dependence. A digital management platform tracks the entire process of components to improve control accuracy.
Construction Procedures: Plan land selection, foundation treatment, foundation construction, and component installation in a coordinated manner. The foundation adopts independent or strip foundations to adapt to different geological conditions. On-site construction mainly uses “dry construction methods” to reduce earth excavation and concrete curing time. Emphasize process衔接 (Note: '衔接' is translated as 'connection' in context here, but kept as pinyin to show original if needed, actual translation is 'Emphasize process connection') and quality control to ensure the overall structural integrity and safety in use.
Operation and Maintenance Phase: Use an intelligent monitoring system to monitor parameters such as structural deformation, temperature, and humidity in real time to extend the building's service life.
Construction Quality Control: Strictly control the quality of raw materials to ensure they meet design requirements. The construction process should strictly follow process and quality standards. Conduct acceptance checks on concealed works to ensure construction quality.
Construction Schedule Planning: Foundation construction takes 15 days, transportation and storage of prefabricated components take 5 days, assembly takes 20 days, interior and exterior decoration takes 30 days, and final acceptance takes 5 days, totaling 85 days.
Cost Control: Material procurement should strictly follow design requirements to avoid waste. Arrange construction personnel reasonably to improve construction efficiency and reduce labor costs.



