Construction Plan for Mobile Toilets in Factory Buildings
The construction plan for mobile toilets in factory buildings should cover six key aspects: site selection, foundation construction, main structure installation, functional system integration, construction adjustment and acceptance, and environmental protection and adaptability measures. Details are as follows:

I. Site Selection and Site Assessment Prioritize placement on the inner side of the factory building's living area, 30-50 meters away from dormitories and canteens, avoiding the prevailing summer wind direction and underground pipelines (such as cables and gas pipes). Assess the geological load-bearing characteristics; sandy soil requires foundation reinforcement. The drainage priority principle requires the groundwater level to be 1.5 meters below the toilet pit bottom to ensure smooth drainage.
II. Foundation Construction After clearing surface debris, compact the soil surface with a compaction degree of ≥90%. Pour a 10-15 cm C20 concrete cushion, reserving a 2%-3% drainage slope. For long-term fixed sites, use a cast-in-place concrete base with reserved drainage pipe channels; for temporary sites, choose prefabricated block拼接 (splicing) or a steel frame elevated platform, with the latter requiring maintenance clearance height.
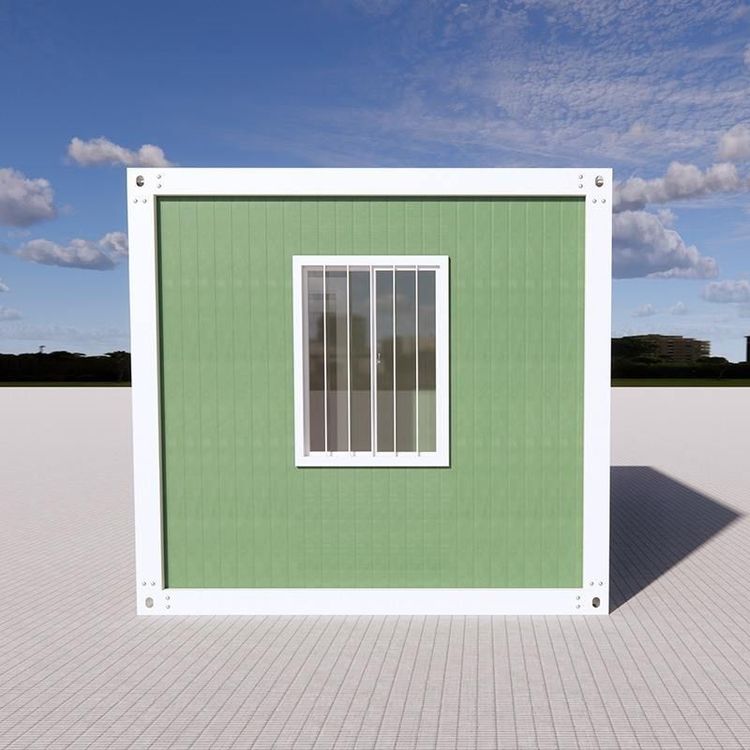
III. Main Structure Installation Recommended materials include an integrated steel structure frame with HDPE wall panels or color-steel sandwich panels. In coastal areas, choose anti-corrosion coating materials. Wall and roof panels are connected using dedicated aluminum profiles, with joints filled with sealant and pressure strips. Integrate an insulation layer inside, and simultaneously embed flame-retardant electrical conduits and ventilation ducts, avoiding interference with load-bearing components.
IV. Functional System Integration
- Water Supply and Drainage System: Use PPR/PE pipes for water supply, with electric tracing installed in cold regions. Design the drainage system for gravity flow or pressure discharge, with precise calculation of pipe slopes. Prefer pneumatic or foot-operated flushing devices.
- Ventilation and Lighting: Ensure the ventilation system provides ≥15 air changes per hour, with intake and exhaust vents diagonally arranged. Use LED lighting with independent leakage protection devices.
- Septic Tank: Calculate capacity based on usage frequency. A three-chamber septic tank involves 60 days of fermentation in the first chamber, 30 days of sedimentation in the second, and the third chamber can be used directly for fertilization.
V. Construction Adjustment and Acceptance After hoisting the container, calibrate it with a level gauge, and conduct water pressure tests, power-on tests, and closed-water tests. Seal joints and openings a second time, and use an infrared thermometer to detect insulation continuity. Reserve turning radii for equipment replacement vehicles in the operation and maintenance通道 (passage), and isolate the cleaning tool storage area from the usage area.
VI. Environmental Protection and Adaptability Measures For dry toilets, dig a 1.8-meter anti-seepage toilet pit and lay 10 cm of concrete at the bottom. Install U-shaped water traps in the water supply and drainage system to prevent odors, with PVC pipe slopes of ≥2%. In cold northern regions, wrap buried pipes with 3 cm of polyurethane insulation; in arid regions, use waterless composting toilets with wood chip coverage for zero emissions.