Construction of Mobile Toilets in Factory Buildings
The construction of mobile toilets in factory buildings requires comprehensive consideration of multiple factors, including design, materials, construction, site conditions, and customization processes. Below are specific plans and key points:

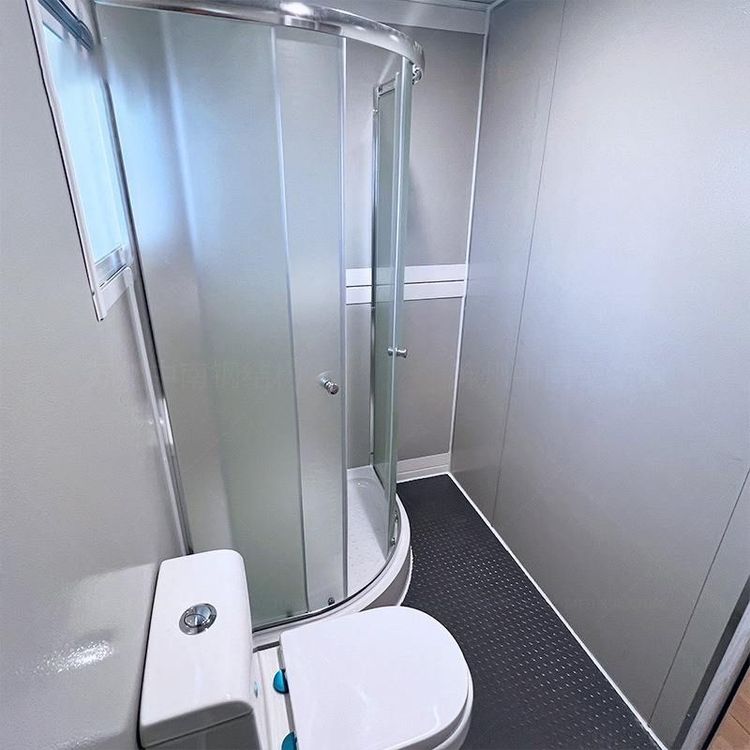
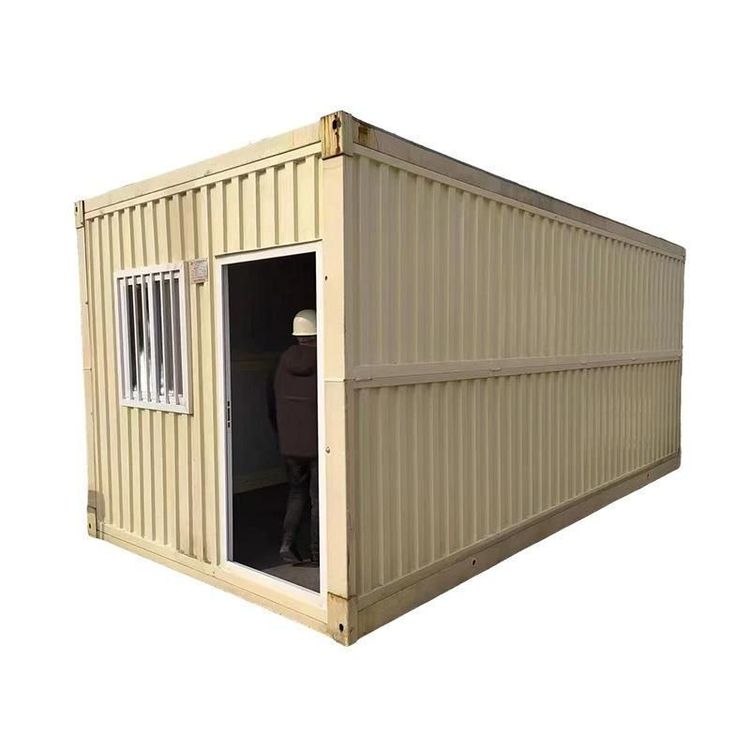
1. Project Overview and Design For the toilet needs of employees in temporary construction areas or production workshops within factory buildings, it is recommended to adopt a modular mobile toilet design. For example, a heavy machinery factory constructed a set of modular mobile toilets on an open space in the southwest corner of the factory area, with an average daily foot traffic of about 200 people. The main structure can be designed using a 20-foot standard container module, with overall dimensions of 6058mm (length) × 2438mm (width) × 2896mm (height). The functional areas include men's restrooms, women's restrooms, and a management room. It should be equipped with a self-flow sewage collection system (such as a fiberglass septic tank) and an AC220V single-phase power supply system to ensure sewage disposal and power needs.
2. Materials and Technical Specifications
- Main Structure: The load-bearing frame is made of Q235B steel, with a yield strength of ≥235MPa, ensuring structural stability.
- Exterior Wall Panels: 50mm thick color-steel sandwich panels are selected, with a density of 40kg/m³, providing both thermal insulation and fire resistance.
- Flooring Materials: Anti-slip floor tiles with a friction coefficient of ≥0.8 and a water absorption rate of ≤0.5% are used to prevent water accumulation and slipping.
- Sanitary Ware: Ceramic products with a water absorption rate of ≤0.5% and a crack resistance of ≥1.5MPa are used to extend service life.
- Septic Tank: Made of fiberglass, with a compressive strength of ≥25MPa and a leakage rate of ≤0.05%, to avoid environmental pollution.
3. Construction Preparation and Process
- Preliminary Preparation: Order standard container frames 15 days in advance, requiring manufacturers to provide material quality certificates and third-party inspection reports; sanitary ware must pass water tests with a 100% pass rate before entering the site; electromechanical equipment must have 3C certification, and water supply and drainage pipes should be made of UPVC material (nominal pressure ≥1.0MPa).
- Site Preparation: Use a loader to level the construction area, with a flatness control within ±50mm and a compaction degree of ≥93%; set up a material storage area and tool room on the north side, and adopt a TN-S neutral protection system for temporary power.
- Road Construction: The temporary road is 4m wide, with a subgrade paved with 200mm thick graded gravel and a road surface hardened with 150mm thick C20 concrete to ensure transportation convenience.
4. Customization Process and Application Scenarios Customization is based on site topography, space constraints, and functional requirements, with a process including needs communication (dimensions, layout, circuit configuration, etc.), design plan confirmation, factory prefabrication (cycle of 7-15 days), and on-site installation. Mobile toilets are suitable for temporary locations such as industrial parks and construction sites. Due to their mobility, they have a minimal impact on the environment and can be quickly relocated, making them the preferred sanitary facilities for temporary activities.
5. Precautions Before construction, complete drawing reviews and technical disclosures to ensure compliance with specifications in all aspects; materials entering the site should be inspected in batches to avoid accumulation affecting construction; after the septic tank is installed, conduct a tightness test to prevent leakage.