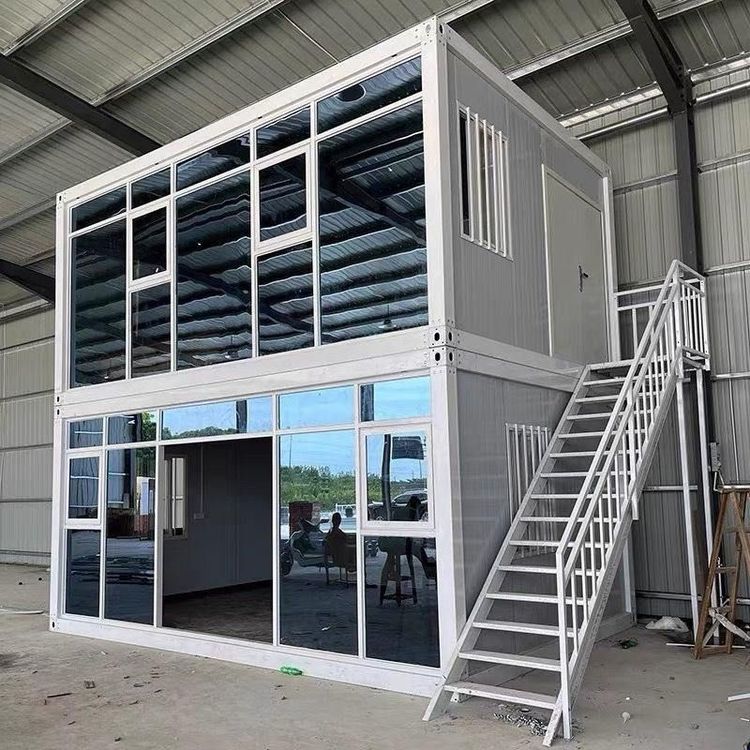
Export Prefabricated House Construction Plan
The export prefabricated house construction plan should cover the entire process from demand alignment, production, transportation, assembly, to operation and maintenance. The specific steps are as follows:
1. Demand Alignment and Local Research
Accurately align with customer needs to clarify core parameters such as the purpose of the house (e.g., residential or office), area, and functional zoning. Simultaneously, conduct local environmental research, focusing on analyzing climatic conditions (e.g., moisture and corrosion resistance requirements in tropical monsoon climates), soil bearing capacity, seismic resistance requirements, and local building codes. For example, in Southeast Asia, the frequent occurrence of typhoons necessitates structural designs with a wind resistance rating of ≥12. In Nordic regions, enhanced thermal insulation is required, with the exterior wall heat transfer coefficient needing to be ≤0.25W/(m²·K). The research results directly influence material selection and structural design, ensuring the plan's compliance and applicability.
2. Domestic Prefabricated Production
Complete the production of all prefabricated components in the factory, including light steel frames, exterior wall panels, and roof trusses. The production process must strictly control dimensional tolerances (within ±2 millimeters), employing technologies such as laser cutting and automated welding to ensure precision. Material selection should consider the local climate: in tropical regions, weather-resistant PVC integrated panels and extruded polystyrene insulation boards are chosen; in high-humidity areas, galvanized steel components and mold-resistant coatings are used; in cold regions, the thickness of glass wool or rock wool insulation layers is increased. Modular building systems (such as E-MIC prefabricated concrete box houses) can reduce module usage by 30%-40% through optimized module unit spacing, while improving the usable floor area and shortening the construction cycle.
3. Component Classification and Packaging
Classify and number the prefabricated components, providing 3D assembly instructions and QR code labels for easy on-site rapid positioning and installation. Packaging materials must comply with international transportation standards: use waterproof bubble wrap for metal components, wooden pallets to secure large modules, and add foam cushioning for fragile items like glass. The packaging plan should consider container space utilization, such as stacking light steel frames with exterior wall panels and flat-laying roof trusses to maximize the use of a 20-foot container's volume (approximately 33 cubic meters).
4. Cross-border Transportation and Customs Clearance
Prioritize container shipping by sea, optimizing the stowage plan based on component size and weight. For example, light steel components can be transported by bulk carriers to reduce costs, while large modules use flat-rack containers for safety. For customs clearance, prepare a full set of documents in advance, including the certificate of origin, quality inspection reports (e.g., CE certification), and local approval documents (e.g., building permits). Entrust a professional customs clearance agent to handle the process, which can shorten the clearance time by 30%-50%. Some countries (e.g., Australia) require additional termite prevention certificates, which should be completed during the production stage.
5. On-site Assembly and Acceptance
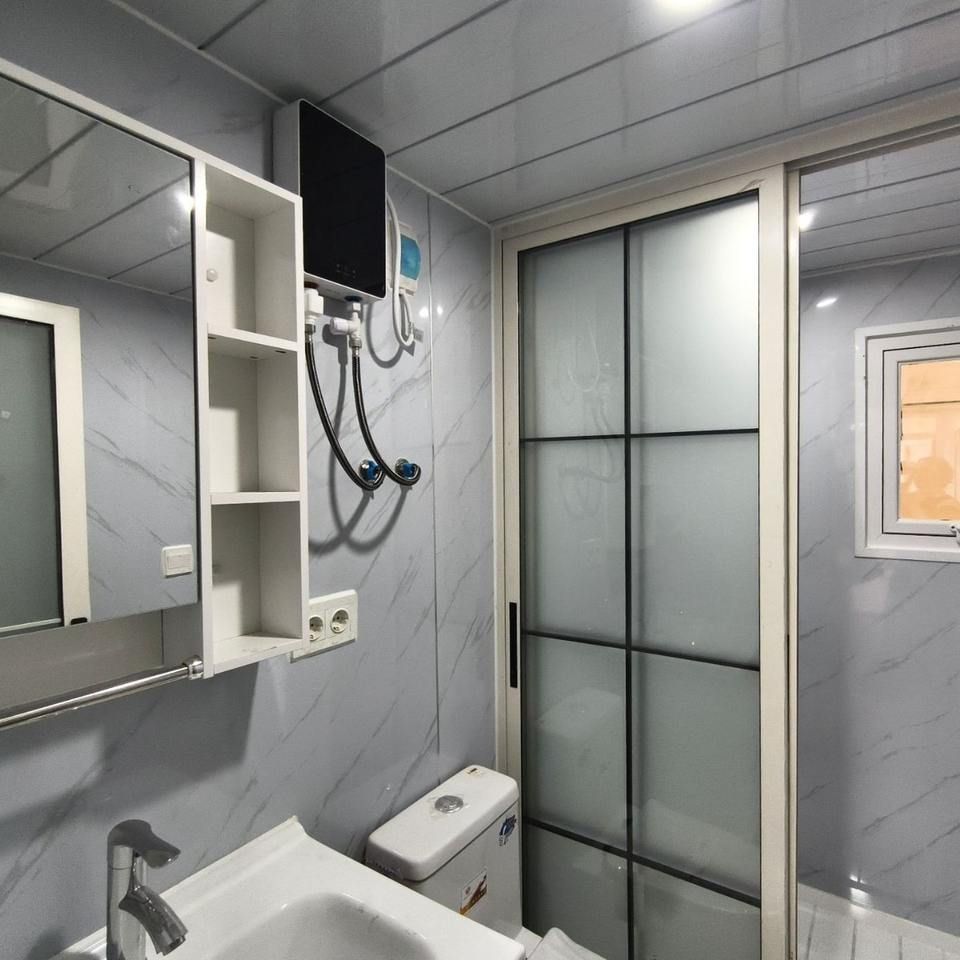
Complete the assembly using dry construction methods: position the base modules with a crane, connect steel components with high-strength bolts, and apply structural adhesive at the joints to enhance sealing. Water and electricity pipelines are pre-embedded within the wall modules, requiring only connection to the main pipes for water and electricity supply upon completion. During the acceptance phase, check structural dimensions, door and window operation, and waterproofing against the design drawings, and entrust a third-party agency to conduct air tightness tests (e.g., N50 value ≤1.5/h) and load tests to ensure compliance with international building standards (e.g., ISO 9001).
6. Post-construction Operation and Maintenance Services
Provide a warranty period of 5-10 years, conducting regular inspections of structural safety and equipment operation status. Establish a digital operation and maintenance platform to monitor house settlement, temperature, and humidity in real-time through sensors, with automatic alerts for abnormal conditions. Develop specialized maintenance plans for local special environments (e.g., salt spray corrosion), such as replacing exterior wall anti-corrosion coatings every 2 years, to ensure stable performance throughout the house's lifecycle.