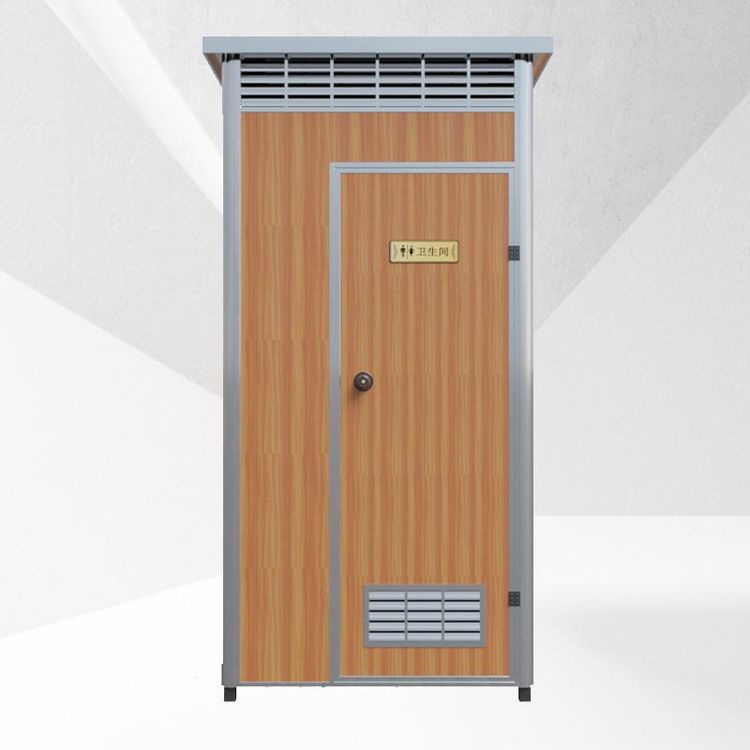
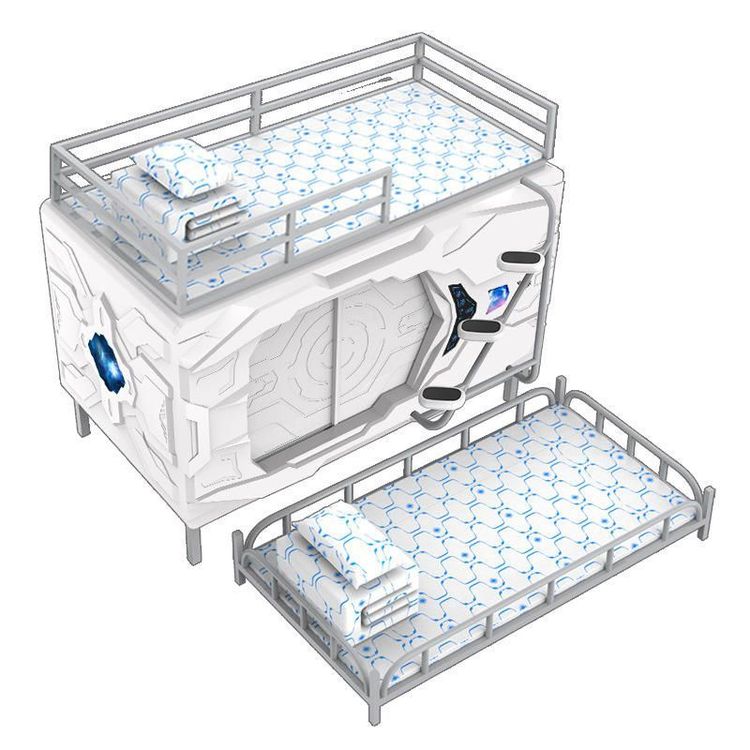
Export Container House Production
Four core aspects need to be focused on in the production of export container houses: modular design, factory prefabrication, compliance certification, and scenario adaptation.
Modular Design and Factory Prefabrication
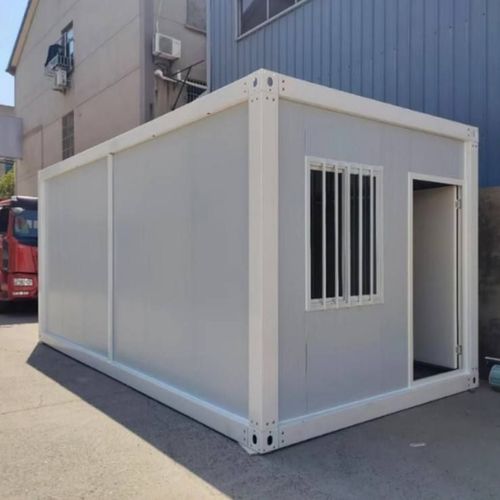
The core of container houses lies in modular decomposition and factory prefabrication. The house is disassembled into standardized components such as the floor, roof, and four sides, and the entire process of assembling the main structure, water and electricity pipelines, waterproofing, bathroom equipment, and cabinets is completed on the factory assembly line. For example, a smart factory in Guangdong achieves robotic collaborative operations for welding, assembly, and grinding through a fully automated production line, producing 50 modules per day with a precision control of 1-2 millimeters. This model changes the traditional on-site serial operations to parallel operations, shortening the construction period by more than 60%, and the steel consumption is only 3%-5%, far lower than the 8%-12% of traditional construction sites.
Compliance Certification and Export Qualifications
Export container houses need to meet dual compliance requirements at home and abroad. Domestically, they need to comply with the revised version of the "Modular Building Technical Standard", such as a wind resistance rating of ≥ Grade 10, an earthquake resistance rating that meets local seismic fortification standards, and a fire resistance rating of B1 or above. Internationally, they need to pass the EU CE certification, including the ASTM E119 fire resistance test and the SGS A1 fire resistance test, and the environmental friendliness, sound insulation, and heat insulation performance of the materials need to meet the standards. Leading manufacturers usually hold ISO series quality system certifications, steel structure professional contracting qualifications, etc., and some also need to pass high-tech enterprise certifications to ensure that their products meet the standards for wind and earthquake resistance and fire resistance.
Scenario Adaptation and Customized Design
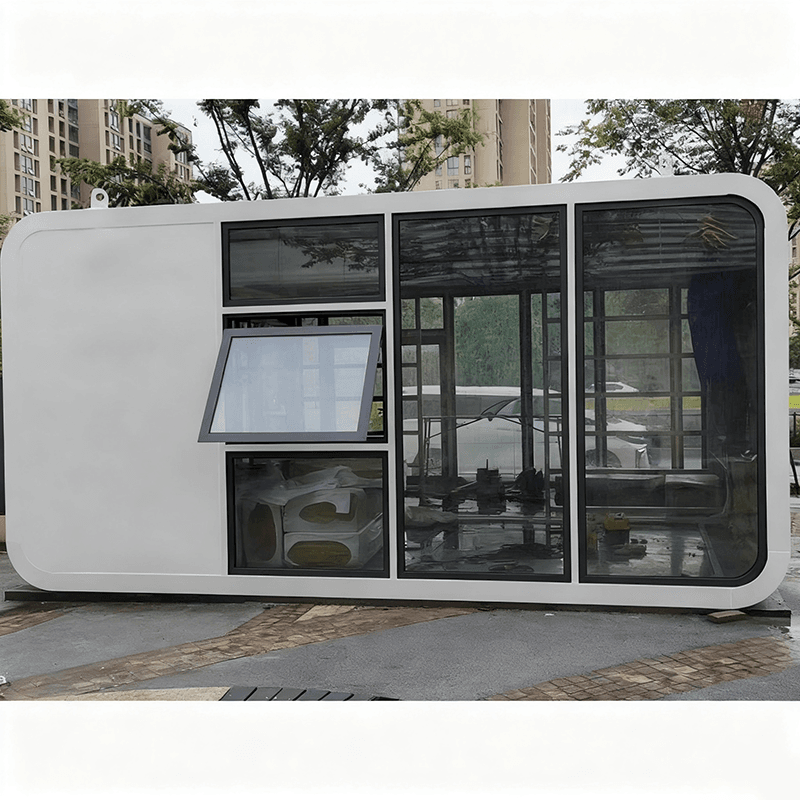
The demand for container houses varies significantly in different scenarios. For example, long-term overseas on-site projects require high wind and earthquake resistance ratings; emergency rescue scenarios require portability and quick deployment; commercial pop-up scenarios require customization and reusability. Leading manufacturers such as Suzhou Zhongnan Steel Structure Co., Ltd. can provide customized designs for special structures such as curved walls and floor-to-ceiling glass windows, with an internal space utilization rate of over 90%, and a reuse frequency of over 15 times, with the cost per use being only one-third of that of a brand-new product.
Full-Process Services and Cost Control
Compliant manufacturers need to provide full-chain services including design, production, transportation, installation, and after-sales. For example, CIMC Modular Building Investment Co., Ltd. completed the first batch of module shipments in just 4 months from contract signing in the AI data center project in Malaysia, shortening the construction period by 50% compared to traditional construction. In addition, the transportation efficiency of foldable container houses is crucial. The products of leading manufacturers can be folded to 1/5 of their expanded volume, increasing the single-trip transportation volume by 60% and reducing the single-kilometer transportation cost by 25%.