
Expandable Container House
Expandable container houses achieve flexible expansion of space and functionality primarily through modular design, structural expansion, and functional combinations. Common types include container-style, expandable, foldable, and assembled types, suitable for various scenarios.
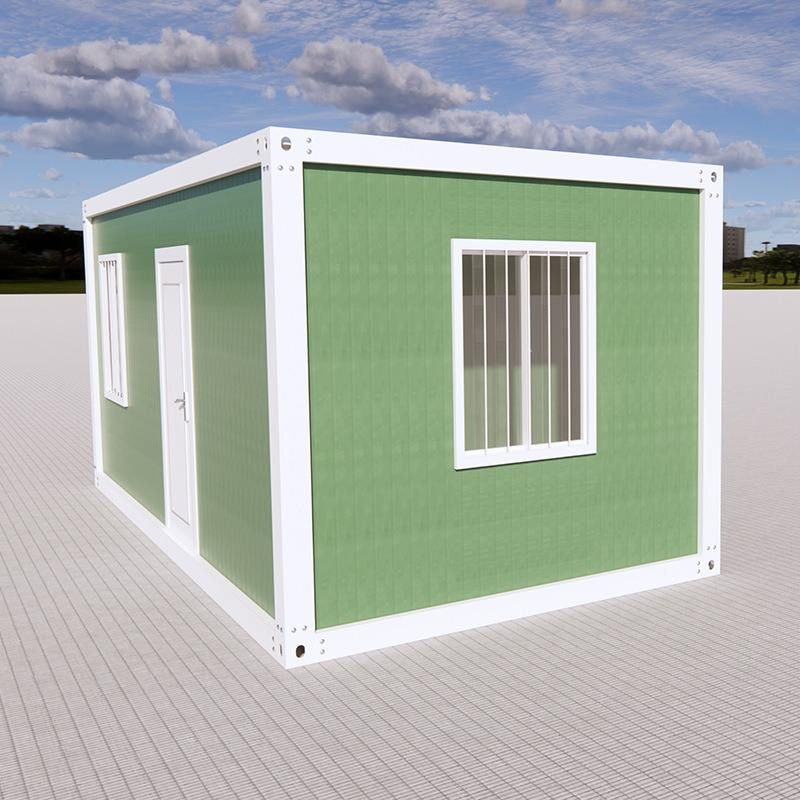
Modular Assembly and Multi-Container Combinations
The core expansion method for container houses is modular design. Standard containers (such as 20-foot and 40-foot units) can be combined horizontally or stacked vertically to create larger spaces. For example, two containers can be joined to form office and dormitory areas, while multiple layers can be stacked to build comprehensive camps. Expandable containers add lateral or end expansion modules to the basic structure, increasing usable area by 30%-50% when deployed, meeting the needs for space comfort in long-term on-site offices. Assembled containers, combining light steel frames with color steel panels, achieve flexible expansion through on-site modular assembly, commonly seen in temporary offices in industrial parks or event planning sites.
Structural Expansion Technologies
Expandable containers achieve space expansion through mechanical or hydraulic mechanisms. For instance, a bilateral hydraulic expansion design can instantly double or triple the house's space with simple operation. Hebei Xinheng Integrated Housing's dual-wing expandable house adopts a linkage structure and sliding support system, addressing the complexity of traditional expandable house installation while optimizing insulation design for high-altitude regions. Foldable containers reduce transportation volume through folding structures, quickly forming independent spaces upon deployment, with a single unit's deployment time controlled within 30 minutes, suitable for frequent relocation scenarios like exploration teams or temporary command posts.
Functional Combinations and Scenario Adaptation
Container houses can meet diverse needs through functional module combinations. For example, pre-installed modules including integrated bathrooms, plumbing, electrical wiring, doors, and windows enable immediate use upon delivery; full-house pre-installation completes structural, insulation, and decoration processes in the factory, requiring only on-site hoisting and connection. Additionally, irregularly shaped containers (such as birdcage houses) achieve curved exteriors and natural form integration through modular processing of steel structures and composite materials, suitable for tourism camps or urban waystations.
Performance Guarantees and Expansion Foundations
Expansion capability must be based on structural stability. A full steel frame structure and automated welding processes ensure the house can withstand wind speeds up to 12 and seismic activity up to magnitude 8, meeting extreme conditions. Meanwhile, disassemblable and relocatable design supports multiple reuses, with leading manufacturers' products averaging over 8 disassembly and reassembly cycles, reducing construction waste by 90%, aligning with low-carbon circular development trends.



