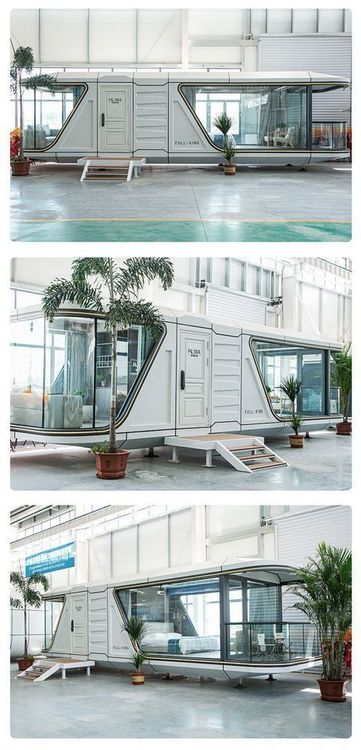
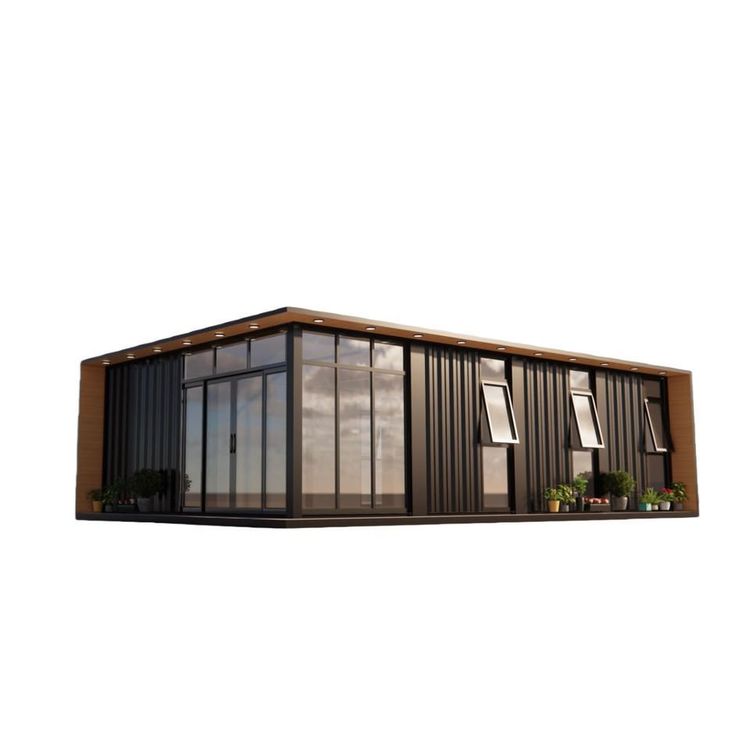
Expandable Container House Graphics and Text
Expandable container houses enhance functionality and comfort through modular design, flexible spatial layouts, and customized renovations, meeting diverse living needs by incorporating eco-friendly materials and smart technologies.

1. Modular Combination and Spatial Expansion Design
The core advantage of expandable container houses lies in their modular structure. A single standard container (e.g., a 20-foot unit with internal dimensions of approximately 5.9×2.3×2.4 meters) can expand its space through horizontal or vertical stacking. For example, in a Jiangsu town case, four 30-square-meter containers were stacked alternately to form a 120-square-meter two-story residence, including functional areas such as a living room, kitchen, bedroom, and terrace. Panstellar Homes in Australia offers expandable container houses with a folding design, which are standard container size during transportation and can nearly double their indoor area when unfolded on-site, meeting the needs of small families.
2. Functional Zoning and Humanized Renovations
The interior space is efficiently utilized through customized design. Kitchens often adopt a linear layout, integrating cabinets with open shelving. For instance, in the Forest Container case, double-door cabinets and built-in appliances save space. Bedrooms feature foldable beds that function as sofas during the day and unfold into double beds at night, complemented by curved storage cabinets on the top and sides to enhance storage capacity. Bathrooms optimize the use of narrow spaces through rounded corner designs and hidden doorways. Additionally, some cases incorporate multifunctional areas, such as in a Danish firefighter's residence, where large windows and corrugated metal interior walls retain an industrial style while softening the visual effect with decorative paintings and green plants.
3. Eco-Friendly Materials and Sustainable Technologies
Modern container houses emphasize environmental performance. The exterior walls adopt a composite structure of galvanized pipes and insulation boards to address the issue of "cold in winter and hot in summer" associated with iron shells. For example, the "Residential Expansion Container House" uses multiple layers of protective materials to enhance durability and thermal insulation. In terms of energy systems, the Forest Container case installs solar panels on the roof, coupled with breathable skylights designed with lifting rods for natural lighting and ventilation. The Czech Container Hotel achieves a self-sufficient ecological loop through built-in water tanks and waterless toilets.
4. Customized Solutions for Different Scenarios
The flexibility of container houses makes them suitable for diverse scenarios. In urban living, the Jiangsu town case compensates for limited space with insulation layers and air conditioning systems. For wilderness exploration, the South African Eco Cabin adopts a movable design, paired with fire-resistant materials and stoves, to adapt to extreme environments. In commercial applications, the Czech Container Hotel and the UK's Quartz Cabin quickly construct seasonal accommodation facilities through modular stacking, reducing operational costs.