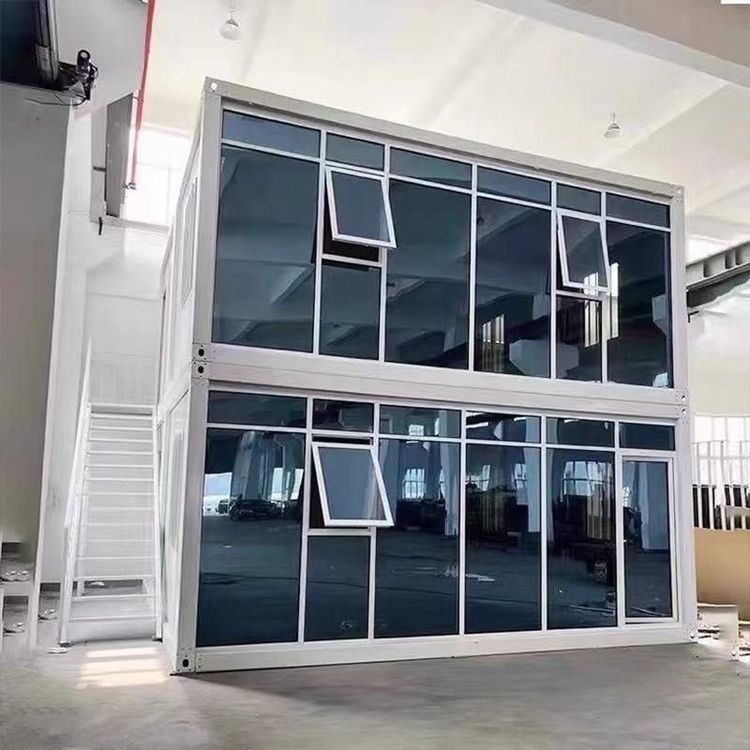
Exhibition Mobile Toilet Design
The design of mobile toilets for exhibitions needs to comprehensively consider various factors such as waste treatment, odor control, modular deployment, waste recycling, environmental adaptability, location planning, and customization requirements.

Waste collection and storage adopt a waterless design, directing waste into sealed storage tanks through gravity or vacuum suction. The storage tanks feature a double-layer anti-corrosion coating, anti-leakage valves, and a hydrophobic inner wall. Their capacity is designed according to the scale of the event, allowing for hundreds of uses, reducing solid adhesion, and preventing leaks.
Odor control is achieved through a dual mechanism of 'chemical blocking + physical filtration'. Biological enzyme degradants are pre-injected into the storage tanks to decompose urea and proteins, reducing ammonia production. Activated carbon filtration devices are installed on top, using negative pressure fans to adsorb odor molecules. Some units are equipped with ultraviolet lamps to regularly disinfect microorganisms and inhibit foul odors.
Modular structure and rapid deployment are core advantages. Each unit is integrally molded from high-density polyethylene (HDPE), lightweight and impact-resistant, with forklift slots at the bottom for 'unloading and immediate use'. The connecting components use a snap-fit design, allowing for quick assembly without tools. Two hundred restrooms can be set up within four hours and quickly removed after the event.
Closed-loop waste recycling ensures environmental friendliness. After the event, the rental company uses vacuum trucks to extract the contents of the storage tanks and transport them to a centralized treatment station for solid-liquid separation. The liquid enters the sewage treatment system, while the solid is converted into organic fertilizer through high-temperature anaerobic fermentation. The total water consumption is less than 1% of that of traditional flush toilets, with no secondary pollution.
Environmental adaptability is optimized for different climates. In winter, the equipment is wrapped in insulation material, and electric heating strips are installed at the bottom of the tank to maintain a temperature above 5°C. In summer, ventilation louvers and forced air exhaust systems are used to cool down and prevent condensation. The restrooms feature stainless steel floor drains and non-slip floors to prevent bacterial growth in humid environments.
Location planning should consider foot traffic and functional needs. In high-traffic areas (such as entrance security checks and main corridor intersections), one mobile toilet should be provided for every 500 people. In audience areas, at least two standard toilets should be arranged per 1,000 square meters, with a recommended male-to-female ratio of 1:1.5. Exhibitor areas should have partitioned stalls with hooks, and interactive experience areas should reserve temporary emergency locations. Supporting facilities include clear night-light signs within 30 meters, inspections every two hours, and dedicated guides during peak times. The main corridor should reserve a 1.2-meter-wide passage and include accessible toilets. For safety, mobile toilets should be kept away from water and power sources, equipped with grounding protection devices, with a drainage slope of ≥3% reserved for rainy weather, and no clutter allowed within 5 meters to ensure clear evacuation routes.
Customized design can meet diverse needs. Materials such as galvanized pipes can be selected, with customizable specifications, thickness, capacity, shape, color, and interior decoration. The number of stalls can also be adjusted according to the scale of the exhibition.