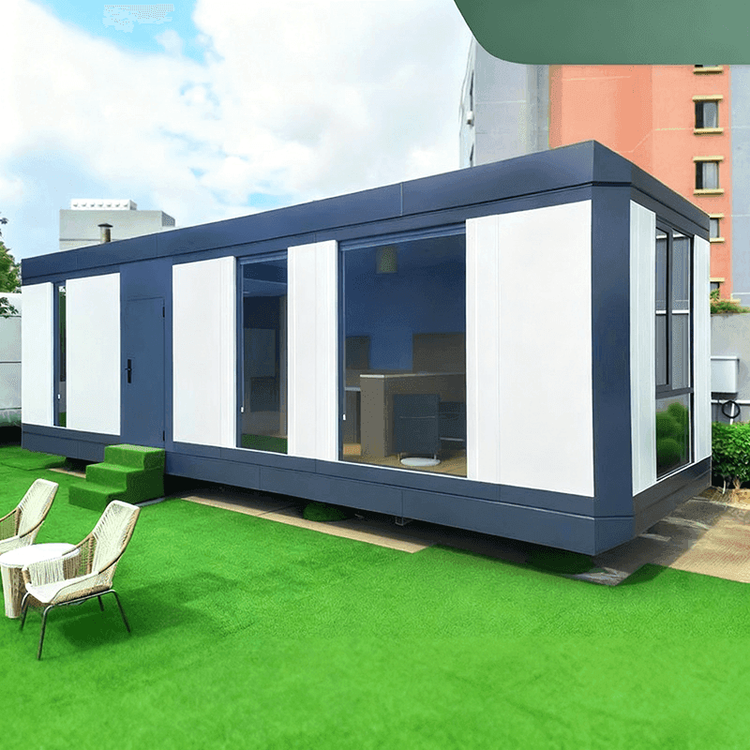
European-American Style Container House
European-American style container houses are centered around modular design, integrating industrial elements with modern aesthetics to create living spaces that are both functional and artistic, commonly found in private residences, vacation homes, and commercial settings.

I. Design Features
Modular Combination
European-American container houses often employ multiple container拼接 (splicing), creating dynamic spaces through stacking, offsetting, or cantilevering. For example, Carol's House in New York, USA, uses 15 containers stacked to form a 5,000-square-foot (approximately 464.5 square meters) residence, while a container house in Stockholm, Sweden, stacks eight containers to create a multi-story structure that blends with nature. This design meets the demand for large spaces while preserving the visual impact of industrial architecture.Open Layout and Transparency
Natural light is introduced through large glass windows and doors, sliding doors, or skylights, blurring the boundaries between indoors and outdoors. For instance, the Quartz Cottage in Cornwall, UK, connects its indoor living area with an outdoor garden via glass doors, while a container hotel in the Czech Republic uses glass walls to enhance spatial transparency, reflecting the European-American design pursuit of natural integration.Industrial Aesthetics and Personalized Expression
Exposed corrugated steel, the original container colors, or contrasting paint finishes (such as blue or orange) are often retained, paired with materials like wood or concrete to create a textural contrast. For example, the Blue Container Hotel designed by Poteet Architects balances industrial feel with warmth through a combination of wooden walls and sliding glass doors.
II. Functions and Settings
Private Residences
European-American container homes are frequently used in private estates, vacation villas, or low-cost housing. For example, two sisters transformed a 12-meter container into a 30-square-meter luxury home with a terrace, enhancing functionality with stairs, fences, and outdoor leisure areas; the Caterpillar House in Chile utilizes five 40-foot and six 20-foot containers to create a residence that integrates with the geology of the Andes Mountains.Commercial and Public Spaces
The modular nature of containers makes them suitable for cafes, hotels, office buildings, and other settings. For instance, a Starbucks container cafe meets commercial needs in a compact space, while the Drivelines Studios building in South Africa uses 140 containers to form a seven-story residential tower, exploring sustainable architectural models in urban renewal.
III. Technical Advantages
Environmental Protection and Sustainability
Container houses often use recycled materials, reducing construction waste. For example, Adam Kalkin's container houses are known for their reasonable cost and sturdy structure, while also lowering energy consumption through modular design.Rapid Construction and Flexibility
Prefabricated containers can be quickly assembled, adapting to different terrains and needs. For example, a container house designed by Marcio Kogan in Brazil addresses spatial constraints through layering and sliding doors, while the 2026 Nagoya Asian Games uses customized container houses as athlete dormitories, demonstrating their balance of temporariness and functionality.
IV. Market and Pricing
The European-American market offers a diverse range of container house products, with prices varying based on specifications, materials, and customization levels. For example, a 40-foot luxury prefabricated container house produced by a Chinese manufacturer sells for approximately ¥30,373.98-31,709.10 in Europe, while an expandable three-bedroom container house can range from ¥22,630.29-106,742.85, meeting demands from low-cost housing to high-end residences.