
Two-Container House Design Drawing Translation
The design of a two-container (two-unit) house should incorporate key considerations such as functional zoning, space optimization, lighting, insulation, and facade beautification. Below are specific design ideas:
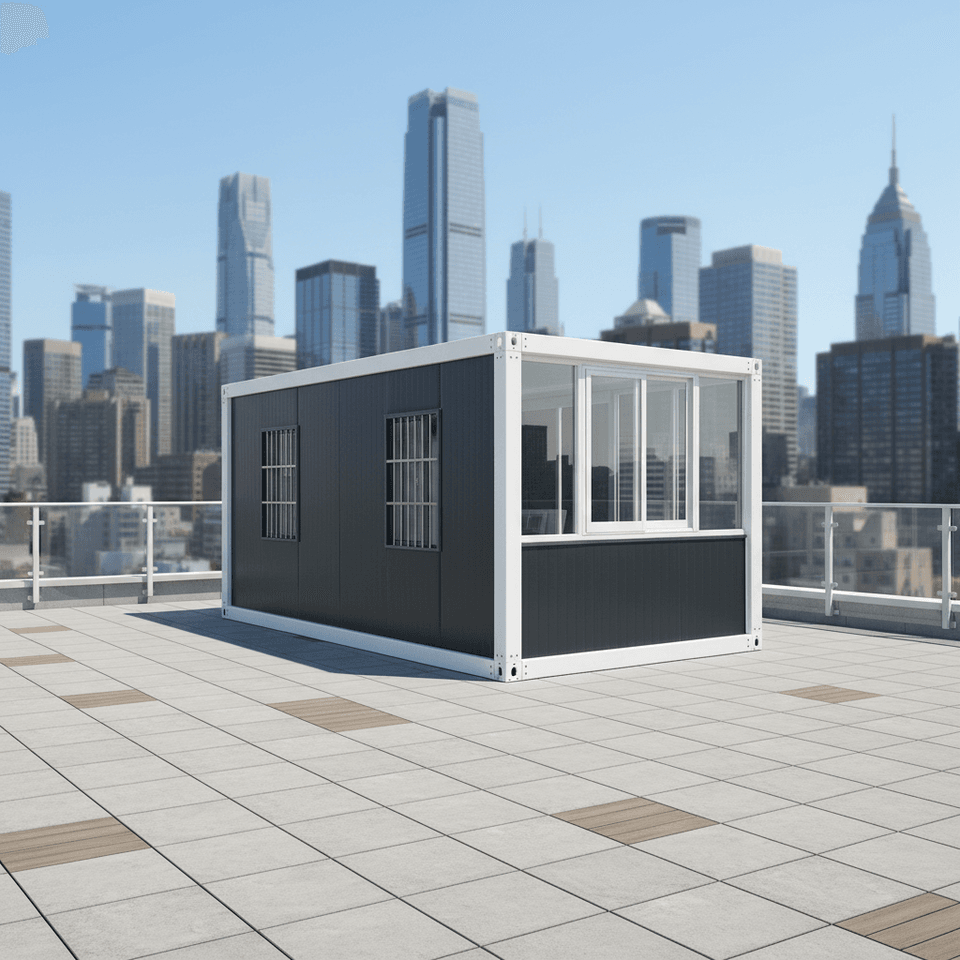
1. Floor Plan and Functional Zoning
Two standard containers (typically 6 meters × 2.4 meters) can be combined to form a single-story space of approximately 100 square meters, suitable for designing an open-plan living and dining area, two bedrooms, and a bathroom with a bathtub. For example, in a Costa Rican case, containers are placed on pile foundations, with internal walls removed to create an open layout, and triple-glazed windows (three-layer glass structure) and internal insulation layers are used to enhance living comfort. If a multi-story design is needed, refer to the Texas case, where two containers are stacked vertically to form a two-story structure, with the ground floor housing the living and dining area, kitchen, and bathroom, and the upper floor featuring bedrooms and a rooftop terrace, totaling approximately 44 square meters. The industrial feel is softened through wooden facades and barn doors.
2. Space Optimization Strategies
- Staggered Stacking: When stacking containers vertically, the ground floor can be left with a leisure courtyard or passageway to improve ventilation and lighting while adding a sense of spatial hierarchy. For example, part of the ground-floor container is suspended to create a semi-open courtyard, with the upper-floor container serving as the living area.
- Multi-functional Furniture: For small units, it is recommended to use transformable furniture such as foldable beds and tables to enhance space flexibility. For example, a wall bed can be used in the bedroom, which can be folded up during the day to expand the activity area.
3. Lighting and Insulation Design
- Lighting: Install large floor-to-ceiling windows, skylights, and glass partitions to enhance indoor brightness. In the Costa Rican case, triple-glazed windows not only improve lighting but also effectively block noise and temperature differences.
- Insulation: Internal insulation layers (such as polystyrene boards or rock wool) are required for walls and roofs. The insulation performance of triple-glazed windows is superior to that of brick walls, enabling warmth in winter and heat insulation in summer. In cold regions, additional underfloor heating or electric heating films can be used for supplementary heating.
4. Facade and Courtyard Design
- Facade Beautification: Transform the industrial look of containers through paint spraying, themed murals, or glass curtain walls. The Texas case uses wooden facades and barn doors to create a warm, rustic style.
- Courtyard Layout: Containers placed on pile foundations are protected from moisture and pests while facilitating site leveling. The courtyard can be designed as a leisure area, vegetable garden, or parking area to enhance practicality.
5. Practical Case References
- Costa Rican Eco-House: A 100-square-meter single-story design integrating solar photovoltaic systems, rainwater harvesting systems, and septic tanks for self-sufficient ecological living.
- Texas Two-Story House: A 44-square-meter layout with two bedrooms and two bathrooms, featuring a rooftop terrace. Warm tones and wooden decorations create a cozy atmosphere.
For specific design drawings, contact professional design firms (such as Huanian Design Office or Yanxu Design Agency) to obtain container house interior design cases or customize designs based on the above functional zoning and structural considerations.



