
Enshi Prefabricated Frame Structure House
Enshi prefabricated frame structure houses are characterized by their stable structure, flexible space, excellent performance, efficient construction, and customizable appearance.
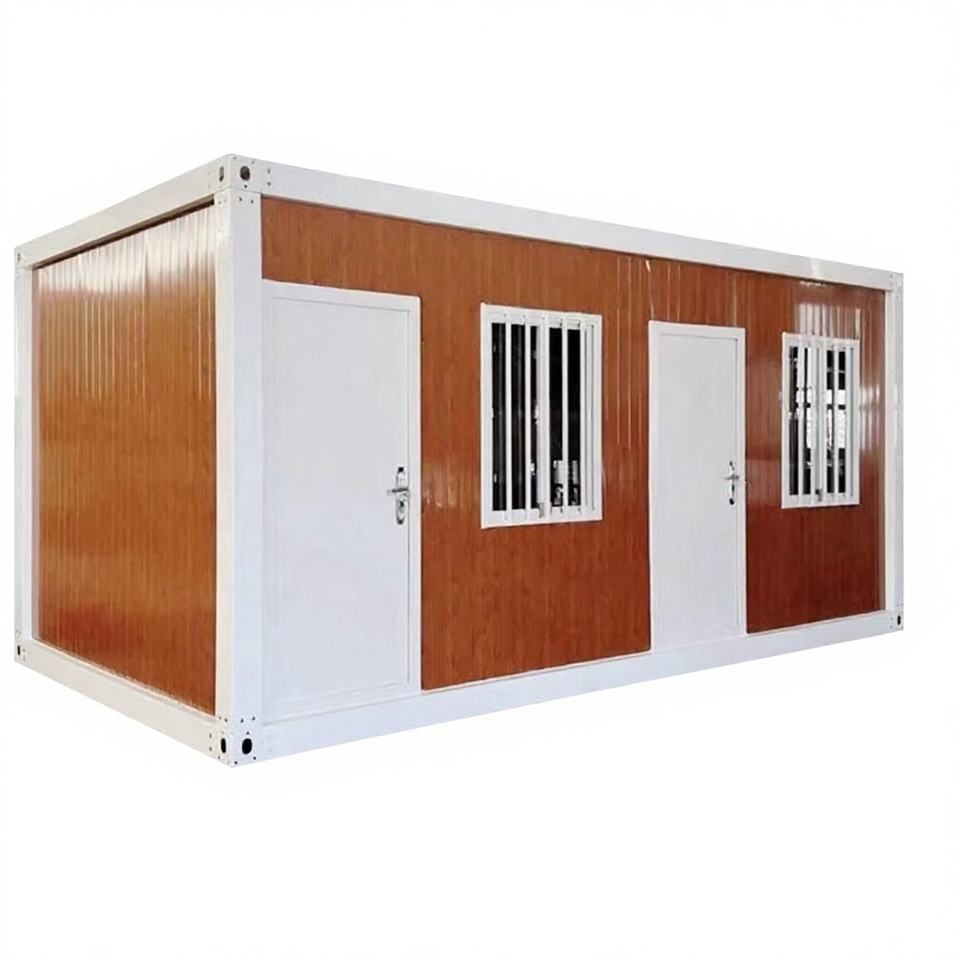
In terms of structural features, Enshi prefabricated frame structure houses adopt high-strength steel or concrete frame designs, which endow the houses with both stability and spatial flexibility. Their main structures exhibit excellent earthquake and wind resistance, effectively dispersing loads and enhancing overall seismic performance. They are suitable for various geological conditions, providing reliable safety guarantees for long-term residence. Whether facing earthquakes or strong winds and other natural disasters, they demonstrate good resistance, allowing occupants to feel at ease.
Regarding spatial layout, the interior layout is scientifically and reasonably designed, allowing for free space division to meet the needs of multiple scenarios such as family living, office work, or commercial activities. For example, a common three-story design can achieve clear functional zoning. The first floor can serve as a public area with a spacious living room and garage, facilitating daily activities and vehicle parking. The second floor can be arranged with bedrooms and a study, providing quiet spaces for rest and learning for occupants. The third floor is suitable for creating a leisure area or a rooftop garden, adding to the joy of life. There are also other zoning methods, such as a first-floor public area, a second-floor living area, and a third floor with flexible applications (study/storage), fully reflecting the flexibility and practicality of the space.
In terms of materials and performance, the exterior walls are made of environmentally friendly building materials, paired with thermal insulation and soundproofing layers. The walls are filled with heat-insulating materials and equipped with double-glazed windows and doors. This combination makes the houses warm in winter and cool in summer, reducing energy consumption and providing excellent thermal insulation performance. It is both energy-efficient and comfortable, creating a pleasant indoor environment for occupants.
Regarding construction features, modular prefabricated components are used, shortening the construction period by 40% compared to traditional buildings and enabling immediate occupancy upon completion. This not only saves time and costs but also reduces noise and dust pollution during the construction process, having a smaller impact on the surrounding environment.
In terms of appearance and design, the exterior design is simple and modern, and it supports personalized customization. Taking the Enshi Lanjia European-style rural villa as an example, it has a frame structure and a five-story European-style design. The facade features a design of light-colored real stone paint with a dark-colored pitched roof. The large-area windows and symmetrical shapes make the building appear very grand. The entrance design adopts a classic European-style guardrail style, paired with European-style components and window and door shapes, giving it a more romantic and classical atmosphere and meeting the personalized needs of different occupants for the house's appearance.



