
Emergency Shelter Prefabricated Housing
Emergency shelter prefabricated housing is a temporary residential building designed with modularity and lightweight features, enabling rapid deployment and adaptability to various emergency scenarios. Typical examples include the Better Shelter by the UNHCR, Shigeru Ban's paper tube housing, and Nader Khalili's Superadobe system.
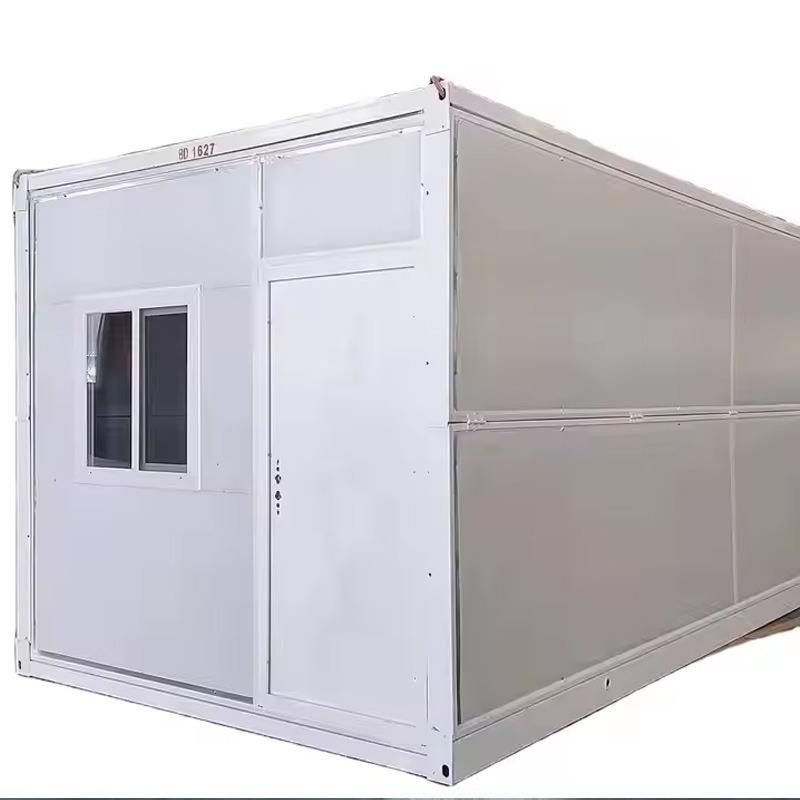
1. Better Shelter Modular Housing
Deployed by the UNHCR in seven countries since 2015, over 15,000 units have been constructed. This housing adopts standardized modular design, with a lightweight steel frame as the main structure and recyclable plastic panels. It features rapid assembly (can be built by four people in six hours), scalability (can be combined into larger spaces), and weather resistance (suitable for extreme climates). The design balances temporariness and functionality, equipped with solar lighting, ventilation openings, and privacy partitions to meet basic living needs of disaster victims.
2. Paper Tube Emergency Housing
Pioneered by Japanese architect Shigeru Ban, this design uses lightweight modular paper tubes as the primary load-bearing structure, paired with waterproof canvas or plywood as enclosure materials. The design enables rapid assembly through standardized paper tube units, with low material costs and convenient transportation. In subsequent improved versions, paper tubes are combined with wooden structures to enhance earthquake resistance, applied in earthquake-stricken areas such as Turkey and East Japan. Its core advantages lie in environmental friendliness (paper tubes are recyclable) and cultural adaptability (layouts can be adjusted according to local needs).
3. Superadobe System
Developed by Iranian-American architect Nader Khalili, this system uses sandbags filled with earth or gravel as wall materials, achieving self-stability through arched structures without the need for additional formwork or cement. Utilizing local materials, the system can be constructed with simple tools, at extremely low cost and with rapid construction speed. The arched design not only enhances structural stability but also optimizes internal space utilization, suitable for earthquake-prone or resource-scarce regions such as Iran and parts of Africa.
Common Features of Prefabricated Housing
The above examples demonstrate the core advantages of emergency shelter prefabricated housing: modular design supports flexible combination and rapid deployment; lightweight materials reduce transportation difficulties; low cost and sustainability adapt to resource-limited scenarios; structural adaptability meets the demands of different geological and climatic conditions. These characteristics make it a key solution for post-disaster reconstruction, refugee resettlement, and other scenarios.



