
Easy Container House Renovation
The renovation of easy container houses requires systematic planning from five aspects: structural reinforcement, functional zoning, thermal insulation, water and electricity systems, and personalized design, combined with low-cost materials and modular thinking to achieve efficient renovation.
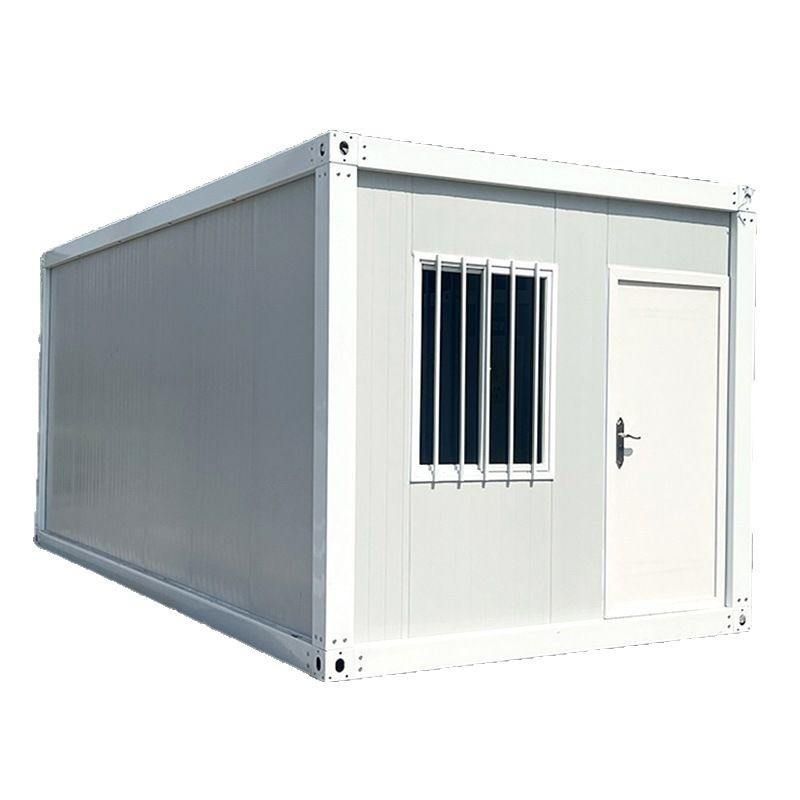
1. Structural Reinforcement and Anti-Corrosion Treatment The spacing between the longitudinal beams of the traditional container's bottom frame is relatively large, and directly using it as a living space can easily lead to insufficient floor stiffness. During renovation, C-shaped steel purlins need to be installed between the bottom beams to evenly distribute the load to the main beams, ensuring structural stability when stacked up to three layers. At the same time, the container body surface should be shot-blasted to remove rust and then sprayed with a zinc-rich primer and a polyurethane topcoat to form a protective system, enabling the steel to maintain an effective lifespan of over 15 years in windy and sandy environments with temperature differences. For example, the Baotou Camp Container House Company has solved the load-bearing and durability issues of container houses in northwest China using this method.
2. Functional Zoning and Space Optimization The internal space of a container is limited, so modular design is required to achieve functional integration. For example, using foldable furniture (such as custom-made foldable beds and collapsible tables and chairs) can improve space utilization; using light steel keels and color-coated steel plates to divide independent areas (such as sleeping areas, kitchens, and bathrooms); and increasing the usable area by adding side or end expansion modules (the expanded area can be increased by 30%-50%). In addition, the "hydraulic automatic unfolding structure" can be used for rapid deployment. For example, the folding container of Suzhou Zhongnan Steel Structure Co., Ltd. can be unfolded and fixed by a single person in 5 minutes.
3. Thermal Insulation and Energy Management The cold and hot bridge effect of the metal container wall needs to be solved by a broken-bridge lining structure: filling hard polyurethane foam between the steel frame and the inner wall panel, and adding rubber thermal insulation pads at the keel connections to reduce the heat exchange efficiency by about 40%. In winter without heating, the indoor temperature can be 8-10 degrees Celsius higher than the outside. In terms of energy supply, it can be upgraded to a "photovoltaic-thermal panel + floor heating system", reducing the indoor temperature fluctuation range from 78% to 12.5%, reducing electricity consumption by 67%, and reducing carbon emissions by nearly twice. For example, the "Internet-famous cottage" in Xiaogan, Hubei, achieves energy self-sufficiency through a combination of solar panels and air-source heat pumps.
4. Water and Electricity Systems and Environmental Protection Design An integrated self-circulating sewage system is crucial: a sewage collection tank and a gravity separator are installed at the bottom of the container body. The gray water (washing water) is used for vegetation irrigation after sedimentation and activated carbon filtration, and the black water (toilet sewage) is converted into liquid fertilizer through anaerobic fermentation by microbial agents. Such a system can achieve a water self-sufficiency rate of over 70%, suitable for wild campsites. In addition, using LED energy-saving lights, low-power appliances, and rainwater collection devices further reduces the environmental load.
5. Personalized and Low-Cost Renovation Strategies The exterior coating can be freely designed, such as using black smooth paint paired with natural wood interior to create a visual impact. The interior decoration is mainly in a minimalist style, using natural wood, green plants, and other elements to enhance the warmth. In terms of material selection, priority is given to used containers (costing about 4,000 yuan) and low-cost building materials (such as artificial boards and broken-bridge aluminum doors and windows), controlling the total budget within 110,000 yuan. For example, a British couple transformed a 15-square-meter container into a "mini villa", achieving a balance between function and aesthetics through an open kitchen, foldable beds, and a terrace design.



