
Double-Layer Thickened Container House
The double-layer thickened container house takes a high-strength steel frame and fireproof and thermal insulation panels as its core. Through vertical stacking design, it doubles the space utilization rate, combining structural stability, rapid deployment, and cost-effectiveness. It is suitable for construction site camps, commercial exhibitions, emergency shelters, and other scenarios.
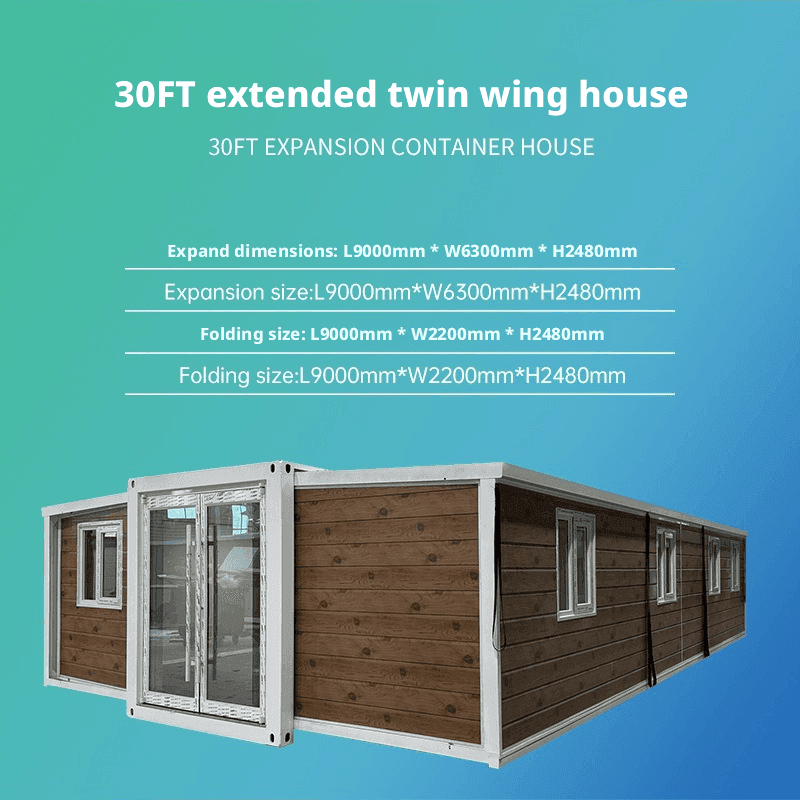
I. Structural Features and Material Advantages
The main body of the double-layer thickened container house adopts a Q355B high-strength steel frame, with a wind resistance rating of up to Level 10, capable of withstanding the loads of multiple stacked layers. The wall panels are made of 50mm thick rock wool sandwich panels, with a fire resistance rating of Class B1, providing both thermal and sound insulation. The floor can bear a load of up to 500kg/m², meeting the needs of crowded scenarios. For example, the products of Shandong Guoheng Intelligent Manufacturing Co., Ltd. use robotic automatic welding technology and ultrasonic flaw detection to ensure no false welds at key load-bearing parts, with structural safety far exceeding that of traditional prefabricated houses.
II. Space Utilization and Cost-Effectiveness
The double-layer design expands the usable area of a single container from 30 square meters to 60 square meters, saving 50% of the floor space, making it particularly suitable for construction site camps or commercial districts with limited land. In industrial production mode, material utilization is increased to 95%, reducing waste by 20% compared to traditional construction. Modular design shortens the on-site installation cycle by 60%, reducing overall costs by 30%-40%. Taking a project of 200 double-layer container houses as an example, it saves 280,000 yuan compared to prefabricated houses, with an investment payback period of only 1.2 years.
III. Application Scenarios and Functional Expansion
- Construction Site Camps: The lower floor for offices and the upper floor for accommodation, achieving functional zoning;
- Commercial Exhibitions: Large-span glass curtain wall renovations to create transparent exhibition spaces;
- Emergency Shelters: Rapid deployment as temporary medical stations or disaster relief command centers;
- Cultural and Tourism Projects: Creative combinations to form characteristic homestay clusters.
Some suppliers offer 8 basic combination methods, supporting personalized adjustments to window and door positions and internal layouts, with a居住舒适度 (living comfort) score 1.8 times that of traditional prefabricated houses.
IV. Technical Standards and Selection Considerations
- Fire Resistance Rating: Prioritize Class A fireproof materials (such as rock wool) to meet fire safety inspection requirements;
- Connection Nodes: Confirm whether the supplier has multi-layer frame connection technology to avoid stacking safety hazards;
- Corrosion Protection: The container body should be galvanized or coated with an anti-corrosion coating, with a recommended thickness of ≥120μm;
- Regional Adaptation: In Hubei, consider panel condensation control, such as adding a moisture-proof aluminum foil layer to reduce the probability of condensation.



