
Double-Layer Prefabricated Cement House Structure
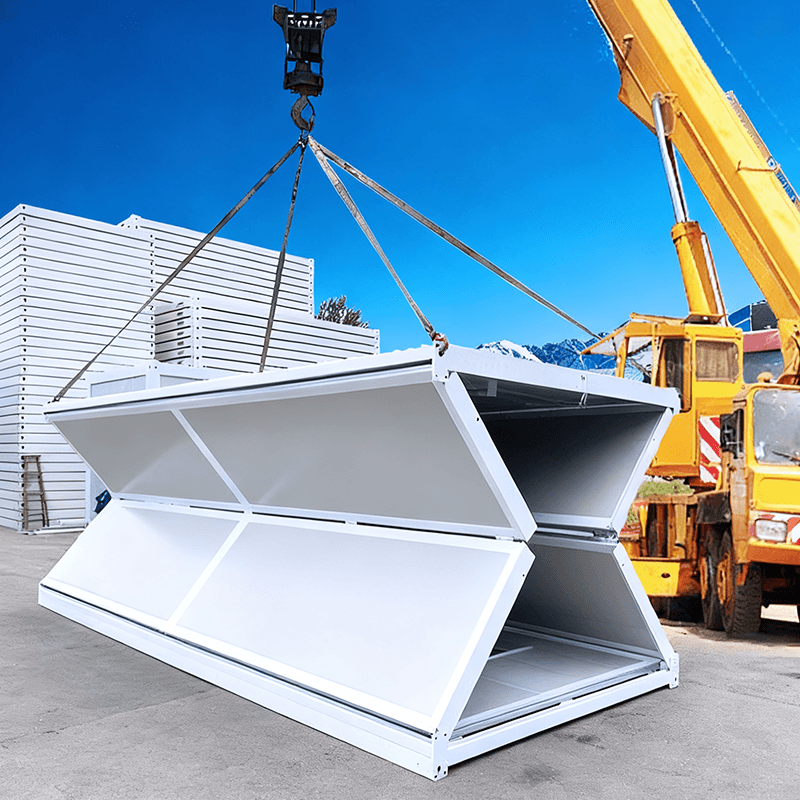
The double-layer prefabricated cement house structure is typically formed through one-time integral pouring of reinforced concrete, characterized by its overall compactness and sturdiness. Specific requirements are in place for its structural system, steel bar usage, connections between prefabricated components, and the design of floor and roof slabs.
Structural System
The structural system of a double-layer prefabricated cement house generally employs either a frame structure or a shear wall structure. The frame structure consists of beams and columns forming the load-bearing system, with walls serving only as enclosures. This system offers significant spatial flexibility, facilitating adjustments to interior layouts. In contrast, the shear wall structure utilizes walls to bear both horizontal and vertical loads, providing high lateral resistance and being suitable for areas with stringent seismic requirements.
Steel Bar Usage
In terms of steel bar usage, some double-layer prefabricated cement house structures adopt a double-layer bidirectional binding method. This means that steel bars are arranged in both horizontal and vertical directions, interwoven to form a stable steel mesh. This approach significantly enhances the overall integrity and stability of the structure, improving the house's seismic performance and load-bearing capacity.
Connections Between Prefabricated Components
The connection points between prefabricated components are crucial in a double-layer prefabricated cement house structure. Typically, reserved steel bar lapping or bolt connections are used to ensure firm connections between components. Reserved steel bar lapping involves leaving steel bars protruding from prefabricated components, which are then lapped and welded or bound on-site to form a continuous steel framework. Bolt connections, on the other hand, use high-strength bolts to join prefabricated components together, offering advantages such as easy installation and reliable connections.
Design of Floor and Roof Slabs
The floor system often employs prefabricated hollow slabs or composite slabs. Prefabricated hollow slabs are lightweight and offer good sound insulation, making them suitable for rooms with high sound insulation requirements. Composite slabs, composed of prefabricated slabs and a cast-in-place layer, provide excellent overall integrity and high load-bearing capacity. The roof slab is designed according to waterproofing and thermal insulation requirements, typically using waterproof membranes or coatings for waterproofing and incorporating an insulation layer to enhance the house's thermal insulation performance. The overall integrity of the building relies on the quality of cast-in-place areas at joints, which directly impact structural safety. Therefore, strict quality control is necessary during the construction of these areas.



