Introduction to Double-Deck Container Houses
Double-deck container houses are temporary or permanent buildings constructed by vertically stacking containers as basic modules, featuring high space utilization, structural stability, and flexibility. The following provides an introduction from the aspects of design, structure, application scenarios, and advantages:

Design Features
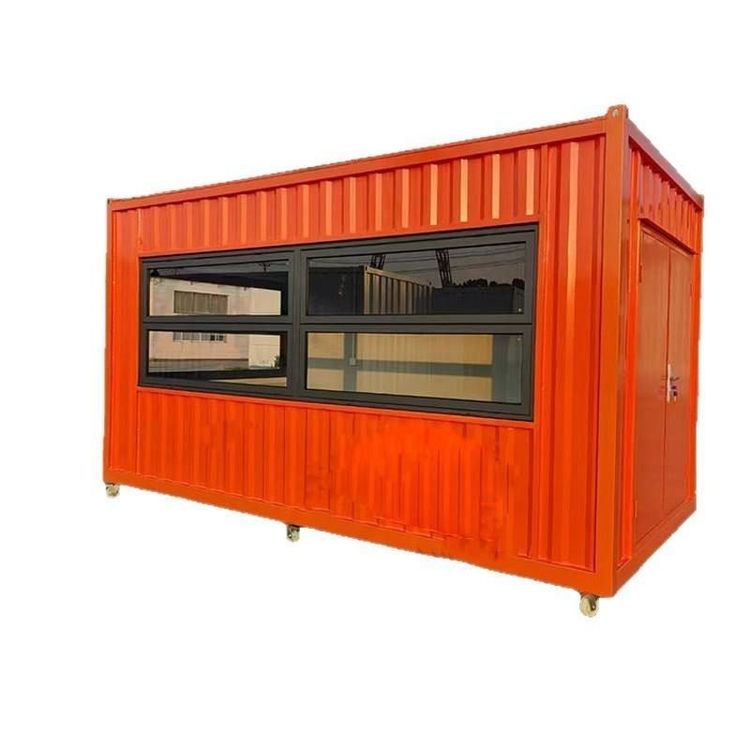
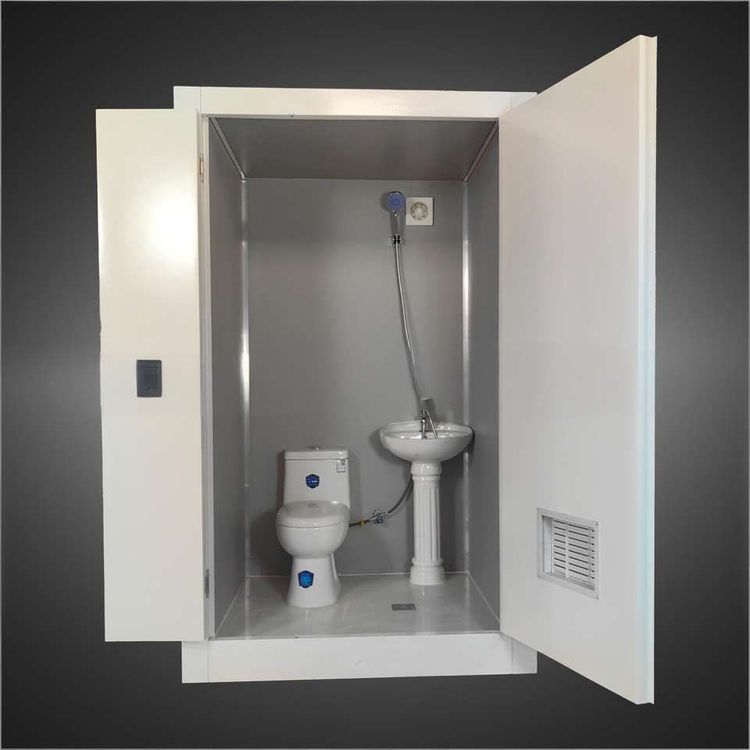
Double-deck container houses adopt a modular design concept, enabling rapid locking and disassembly of upper and lower containers through prefabricated connectors. For example, Shandong Guoheng Intelligent's double-deck container houses have a standard unit height of 2.9 meters per floor, providing approximately 5.8 meters of vertical space when combined in two floors. This ensures structural stability while allowing for flexible layout adjustments. The container units are equipped with standardized door and window interfaces, supporting functional combinations according to needs, such as flexible partitioning of spaces for conference rooms, dormitories, and kitchens.
Structural Performance
The main structure is typically made of high-quality steel, subjected to professional welding and anti-rust treatment to ensure long-term durability in outdoor environments. For instance, Xixian residential double-deck container houses have a steel structure capable of withstanding wind forces up to Level 11 and earthquakes up to Level 8, with a frame deformation rate well below industry thresholds. The internal support system is reinforced to ensure the load-bearing safety of the double-deck structure, with a service life of over 15 years.
Application Scenarios
- Construction Industry: Used as construction site barracks, temporary shops, or mobile offices to meet rapid deployment needs. For example, Shandong Guoheng Intelligent's solutions offer a range of specifications from 6 meters to 12 meters, supporting customized interior decoration.
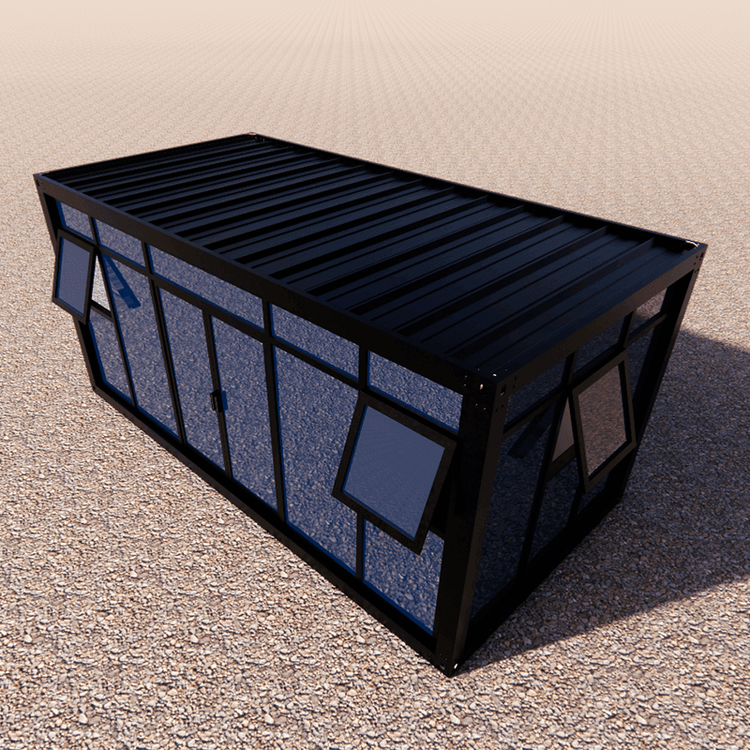
- Cultural and Tourism Sector: Double-deck container holiday villas, with their open layouts and large glass windows, blend natural landscapes with modern design, making them ideal for wild camping. For example, lakeside double-deck container villas showcase lake views with clean lines and terrace designs.
- Emergency Projects: The modular design supports rapid construction, adapting to complex terrains such as rooftops and wilderness areas to meet emergency accommodation needs.
Core Advantages
- Efficient Space Utilization: The vertically stacked structure significantly increases living area. For example, the Carroll House in New York achieves 5,000 square feet of usable space by stacking 15 containers.
- Environmental Protection and Sustainability: Some products use recycled industrial building materials, combined with solar photovoltaic panels and sewage treatment systems, to achieve energy self-sufficiency and water resource recycling.
- Economy and Flexibility: They are easy to transport, quick to install, and can be relocated as a whole, reducing the cost of repeated disassembly and breaking through the limitations of traditional building land use.