Double-Deck Container House Construction
The construction of double-deck container houses requires a focus on four core aspects: structural design, material selection, installation process, and post-construction maintenance.
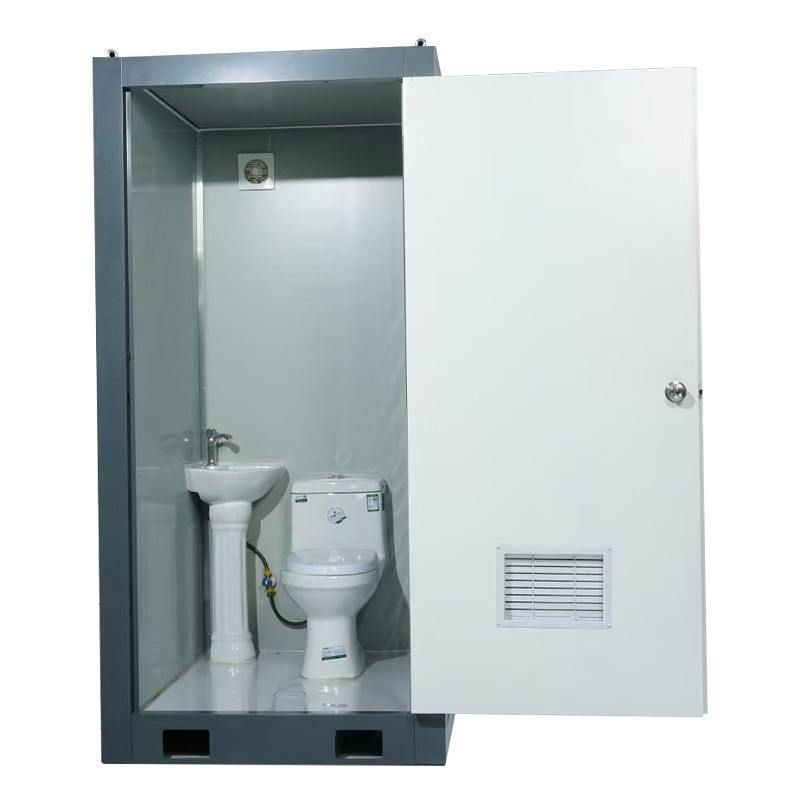
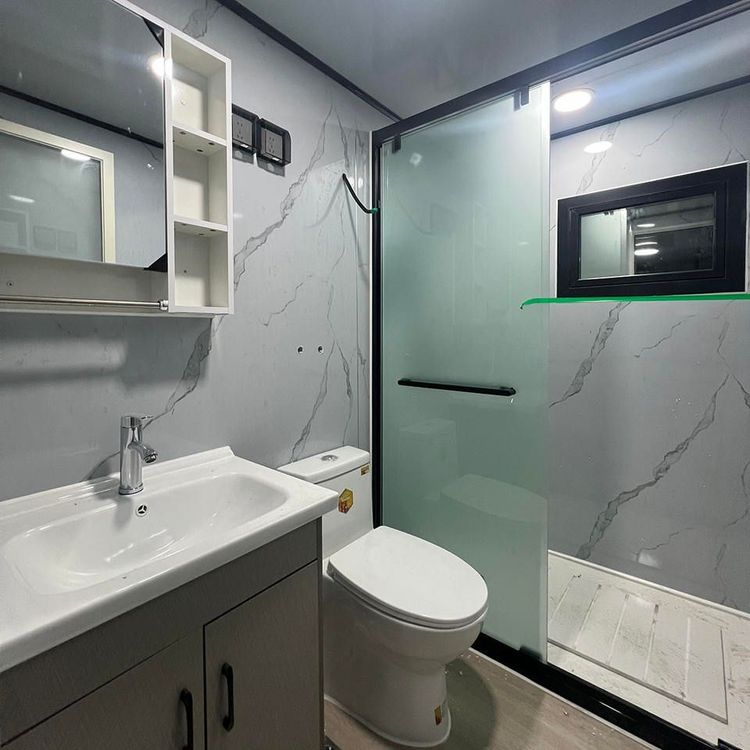
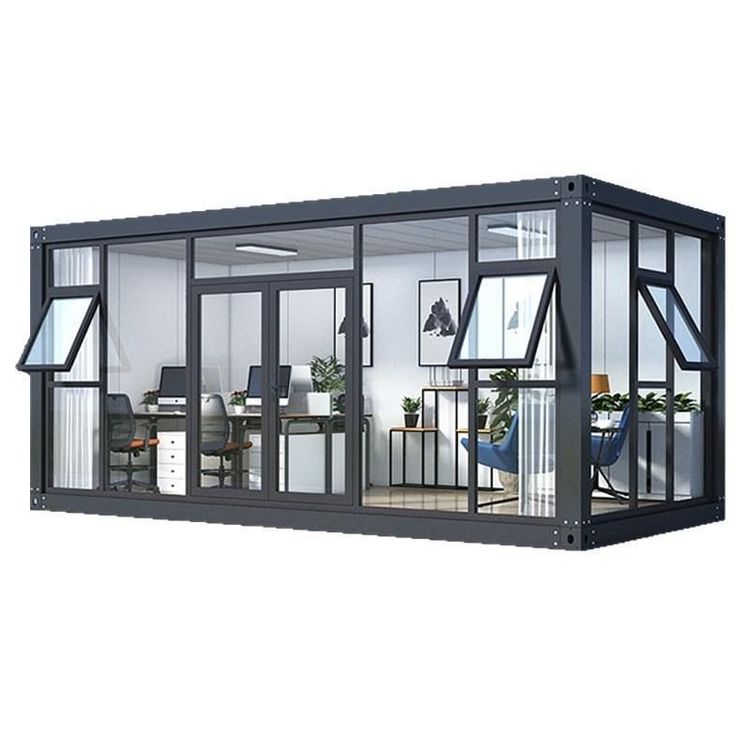
In terms of structural design, double-deck container houses should employ a combination of high-strength steel frames and fire-resistant insulation panels, achieving space multiplication through vertical stacking. Taking Shandong Guoheng's standard product as an example, a single 40-foot container, after renovation, offers approximately 30 square meters of usable space, while a double-deck combination provides 60 square meters, saving 50% of the land area compared to a single-deck solution. Technically, the main structure should use Q355B high-strength steel, with a wind resistance rating of up to Level 10; wall panels should be 50mm thick rock wool sandwich panels, with a fire resistance rating of B1; and floor load-bearing capacity should reach 500kg/m². Connector design should be standardized to ensure a 60% reduction in installation time compared to traditional temporary buildings, and support multiple disassemblies and reuses.
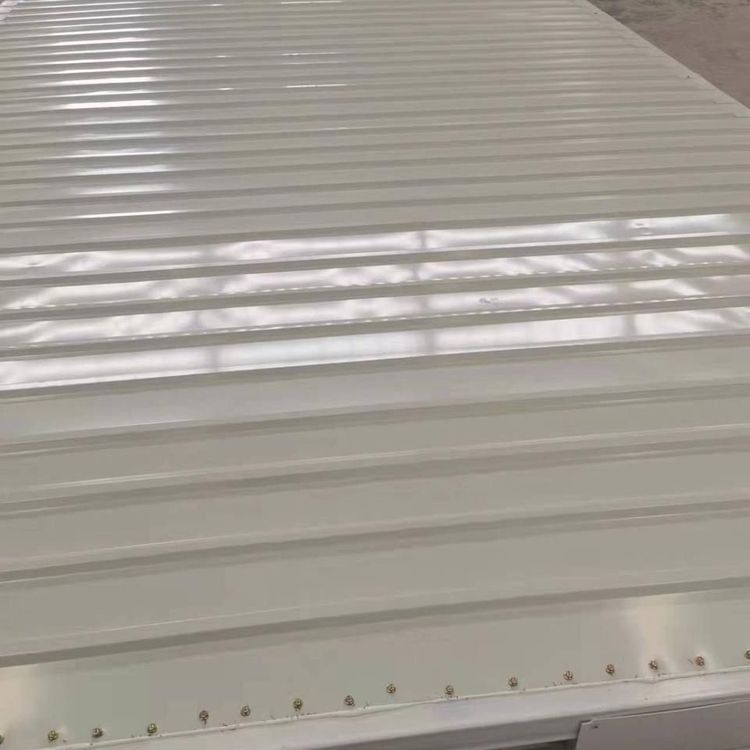
Regarding material selection, the exterior walls of the container should use galvanized steel sheets with insulation layers to ensure structural strength and improve living comfort. The internal support system should undergo professional reinforcement design to ensure the load-bearing safety of the double-deck structure. Door and window interfaces should be standardized to support various functional combinations based on usage needs. The thickness of the anti-rust coating is recommended to be ≥120μm to adapt to long-term outdoor use.
In the installation process, it is necessary to plan the foundation flatness in advance, embed drainage pipes, and select appropriate lifting points to avoid later tilting or water accumulation issues. For long-term outdoor use scenarios, wind and earthquake resistance designs should be strengthened, such as reinforcing corners with steel frames and constructing concrete piers at the bottom. High-strength bolts should be used to connect the container bodies during installation to ensure transportation convenience and on-site assembly efficiency. Integrated water and electricity pipeline pre-embedding systems can be installed internally to significantly shorten on-site construction time.
For post-construction maintenance, it is necessary to check the tightness of connectors every six months and reinforce anchoring devices before strong typhoon warnings. Unauthorized cutting of load-bearing walls is prohibited, and roof drainage channels should be cleaned regularly. Under normal use, the average annual maintenance cost is less than 2% of the construction cost, and the container can be disassembled and reused more than five times, with a service life 3-5 times longer than that of traditional temporary buildings.