Door Head Container House Modification
The modification of door head container houses requires comprehensive consideration of structural safety, functional layout, aesthetic enhancement, and compliance. Through professional design and construction, cost-effective, personalized, and practical modification results can be achieved.
1. Structural Safety and Foundation Treatment
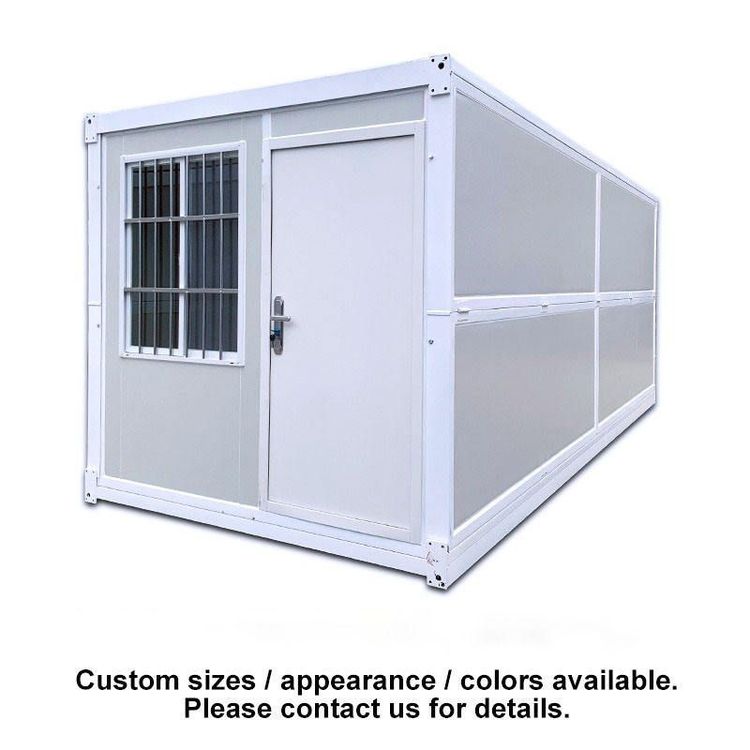
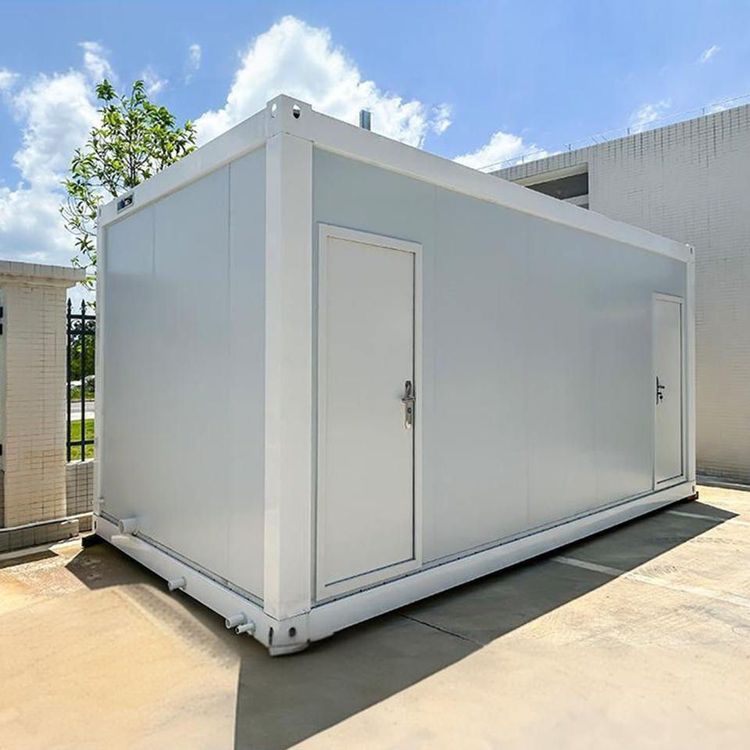
The modification of container houses must ensure structural stability. Standard containers are made of high-strength steel, featuring rust resistance, sound insulation, thermal insulation, and waterproofing. However, reinforcement is necessary after long-term use or cutting. For example, steel beams should be added to reinforce cut-out areas for doors and windows to avoid local stress concentration. When stacking containers, welding or bolting should be used to secure connection points and ensure overall structural stability. Additionally, the ground should be leveled and hardened to prevent deformation due to foundation settlement.
2. Functional Layout and Space Optimization
Dividing functional areas according to usage needs is crucial. A single container can be modified into an independent shop, café, or study, while multiple containers can be combined to create a loft effect or expand living space. For example, a case in Hangzhou combined two containers into an open-plan living room and kitchen, with a bedroom and bathroom on the other side. Another case in Denmark used nine containers to build a family home with living, dining, bedroom, and patio areas. The internal layout should focus on traffic flow design, such as using foldable furniture (e.g., sofa beds) to enhance space flexibility or open storage (e.g., cabinets, shelves) to increase storage capacity.
3. Aesthetic Enhancement and Style Customization
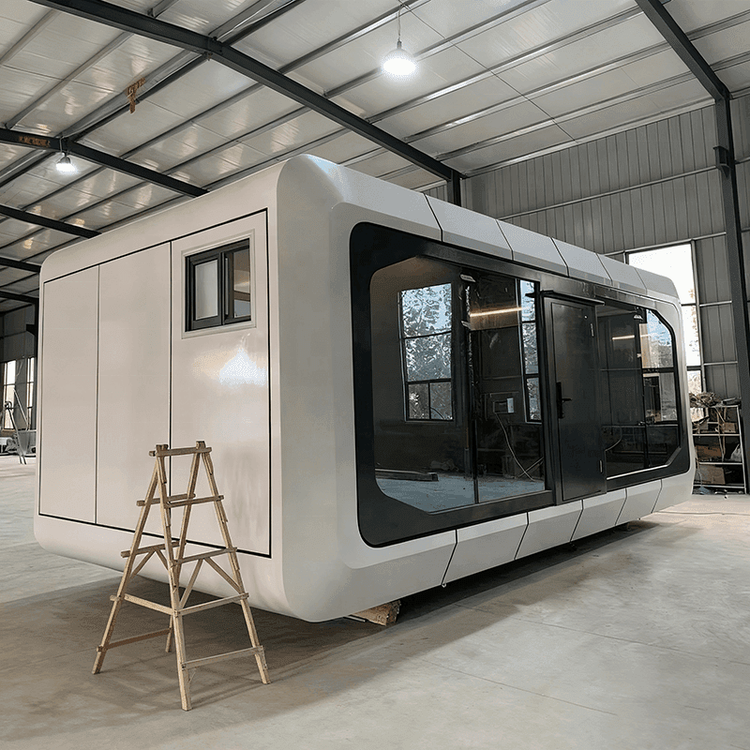
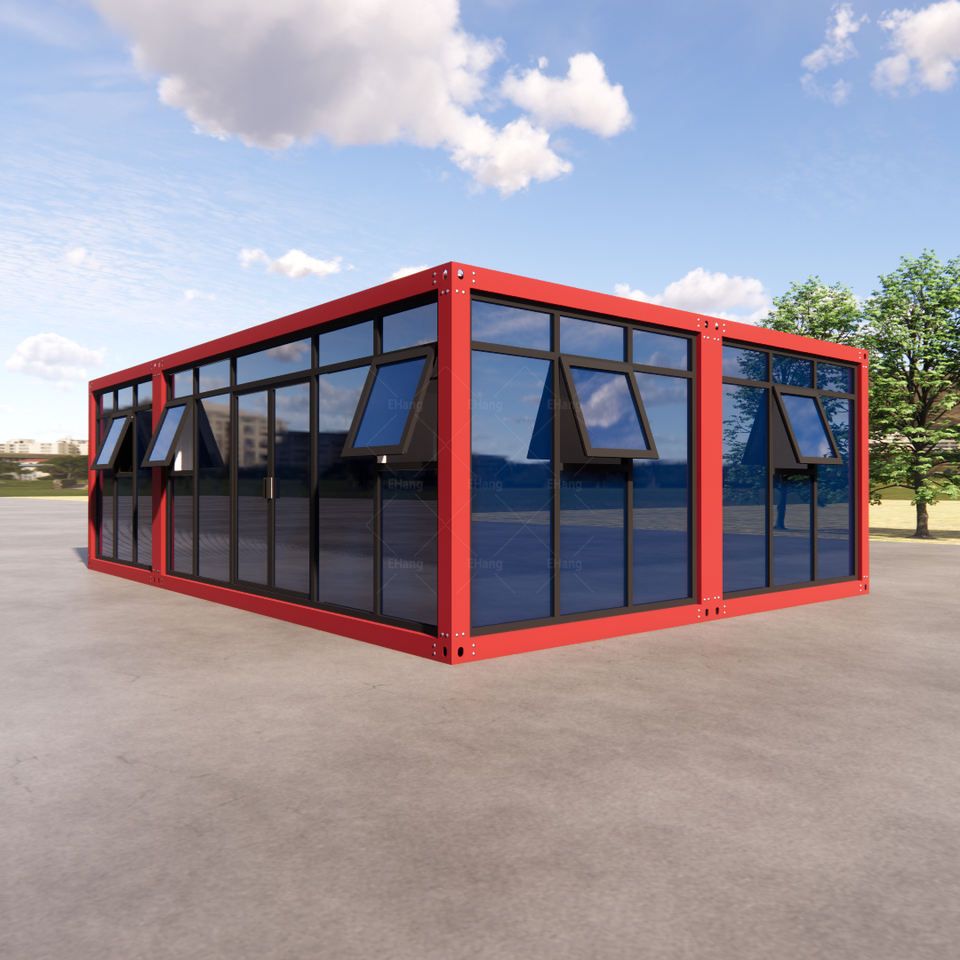
The industrial feel of container houses can be softened through exterior modifications. Common enhancement methods include painting, material replacement, and window/door optimization. For example, applying dark green, black, or natural wood paint can create a warm or minimalist style. Replacing with large glass windows or wooden door frames can enhance lighting and transparency. Exterior cladding with wood panels, metal sheets, or green walls can improve visual appeal. Additionally, solar panels, lifting poles, or patios can be installed on the roof to solve electricity needs and expand recreational space.
4. Compliance and Construction Process
Before modification, local building codes should be confirmed. Container houses typically do not require complex civil engineering approvals but must comply with safety standards such as fire protection and electrical usage. For example, electrical circuits should be planned by professional designers to avoid unauthorized wiring. Bathrooms should have wet-dry separation and be installed with waterproof layers. Material selection should prioritize environmental friendliness, such as using rock wool steel structure prefabricated houses or low-formaldehyde panels. The construction process includes base material inspection, structural reinforcement, sound insulation and thermal insulation treatment, internal functional layout, and final inspection. It is recommended to choose qualified modification companies (e.g., Shanghai Yuanjue Construction Technology Co., Ltd., Qinghai Guangzan Light Steel) for standardized construction.