
Back to blog
Article
Dongsheng Container House Renovation
Admin September 10, 2026
Dongsheng container-house renovation can follow these professional conversion tips; design the system around structural safety and functional needs:
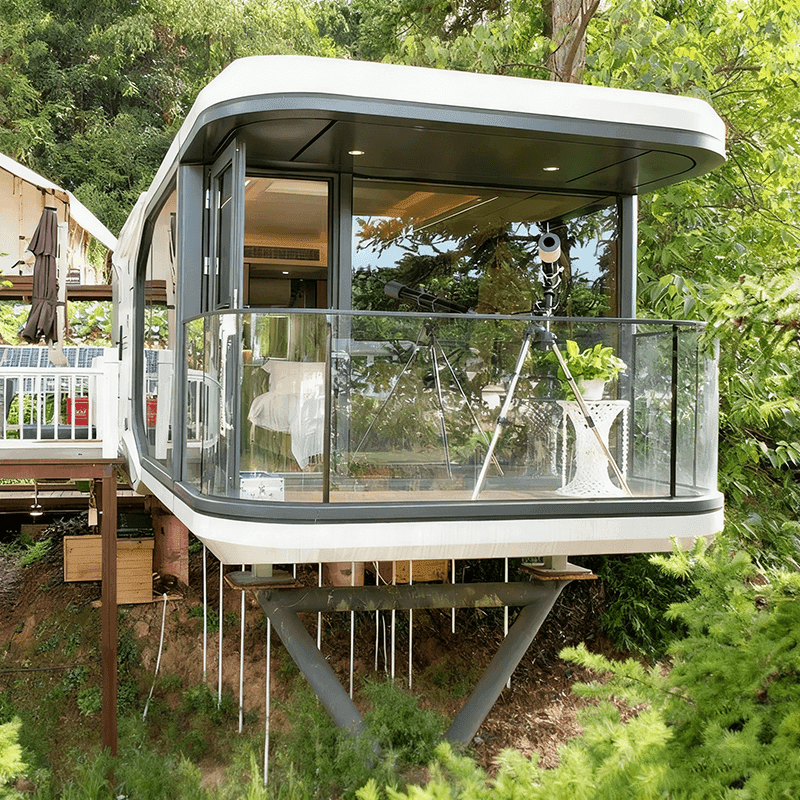
I. Base treatment for used-container refurbishment
- Structural safety inspection: Before conversion, commission a professional body for a full container survey. Focus on corrosion depth (replace if it exceeds 20% of wall thickness), weld cracking, and structural deformation. Damaged boxes must not be used as-is, to avoid later collapse risk.
- Surface corrosion protection: After mechanical derusting to Sa2.5, spray epoxy zinc-rich primer first (dry-film thickness ≥80 μm), then a polyurethane topcoat. For insulation, 50-100 mm polyurethane foam is recommended; exterior finishes may use metal carved panels (fire rating Class A) or preservative-treated wood (carbonized).
- Opening reinforcement rules: After cutting doors and windows, weld a C-section steel reinforcement frame (spec not below C100). Keep the edge of openings ≥300 mm from container corners to avoid cracking from stress concentration.
II. Core tips for functional upgrades
- Space-expansion plans: For side-by-side joining, weld-connect 2-3 standard boxes (6058 mm × 2438 mm). For vertical stacking, install an 8 mm steel-plate reinforcing frame between levels; bolt spacing at connections ≤200 mm.
- Daylighting design: Keep floor-to-ceiling glazing on the south façade within about 60% of wall area; install roof skylights at roughly 1 m² per 20 m² of floor area. Use 6 mm+12A+6 mm insulated Low-E glass (U-value ≤2.0 W/(m²·K)).
- Ecological shading: On west-facing walls, add 30 cm-deep planter troughs with hardy plants such as ivy or Boston ivy, plus an automatic drip-irrigation system (DN15 pipe) for passive cooling.
- Modular interface prep: Reserve M12 bolt holes on the roof (500 mm spacing) for a fold-out terrace; on side walls, install standardized water/power interface modules (IP65 protection).
III. Key construction notes
- Concealed-work standards: Use PPR pipe (S2.5 series) for water supply and drainage, embedded in a 50 mm polystyrene insulation layer; run electrical wiring in SC20 metal conduit, with ≥300 mm separation between power and weak-current lines.
- Structural safety baseline: Any change to primary container structure (load-bearing columns, corner fittings, etc.) must be done by a team qualified under GB50017-2017 steel structural design. After conversion, design service life can exceed 25 years.
IV. Compliance The conversion plan must pass third-party drawing review, with focus on fire compartments (single-box area ≤300 m²), evacuation routes (width ≥900 mm), and seismic design (verified to intensity-8 fortification requirements).



