Dongguan Container House Design Drawings
Currently, specific design drawings for container houses in Dongguan are not directly provided, but design inspiration can be obtained through design cases, application scenarios, and customization directions.

The design of container houses in Dongguan focuses on modularity and functional integration, commonly seen in public spaces, commercial settings, and rural self-built housing. The design characteristics and cases can be summarized as follows:
1. Public Space Design: Focusing on Scenario-Based and Green Environmental Protection
The "Hundred Thousand·NEW BOX" Container Creative Design Competition in Dongguan uses standard containers (3 meters wide × 6 meters long × 2.896 meters high) as carriers and proposes six competition topics for public space needs, including the supporting project for the Naval Battle Museum in Humen Nanmian Community and the supporting project for "China's First Village of Writers" in Dongguan Zhangmutou. The design requirements emphasize green environmental protection and functional integration, such as achieving spatial expansion through modular combinations or adopting low-carbon technologies like solar panels and rainwater harvesting systems. Such designs need to balance cultural attributes and practicality, for example, incorporating regional cultural elements in cultural and creative scenarios or setting up multifunctional activity areas in community service scenarios.
2. Commercial Scenario Applications: Emphasizing Youthfulness and Scenario Integration
Container designs in Dongguan have been widely applied in commercial scenarios such as book bars, coffee shops, and cultural and creative collection stores. Typical cases include the "Container Book House" in Nancheng Hongyuan Community and BOX Basketball Lane (a popular new format for cultural and tourism consumption in Guangdong). These designs create a trendy atmosphere through color matching, lighting design, and open layouts, such as using transparent glass curtain walls to enhance transparency or adding interactive spaces through second-floor terrace designs. Container houses in commercial scenarios usually need to meet the requirements of rapid construction and flexible adjustment, so standardized components and detachable structures are often adopted.
3. Rural Self-Built Housing Customization: Focusing on Functional Adaptation and Personalization
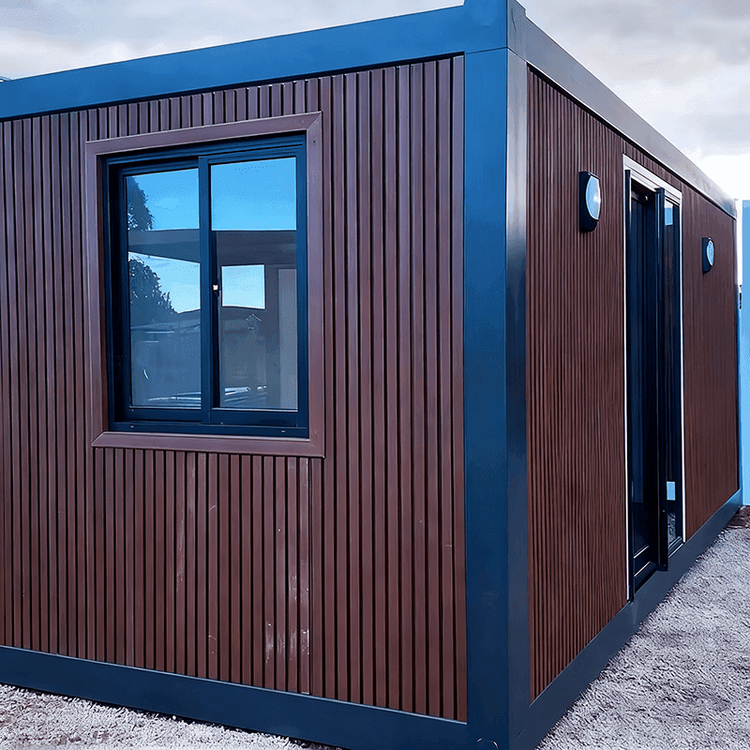
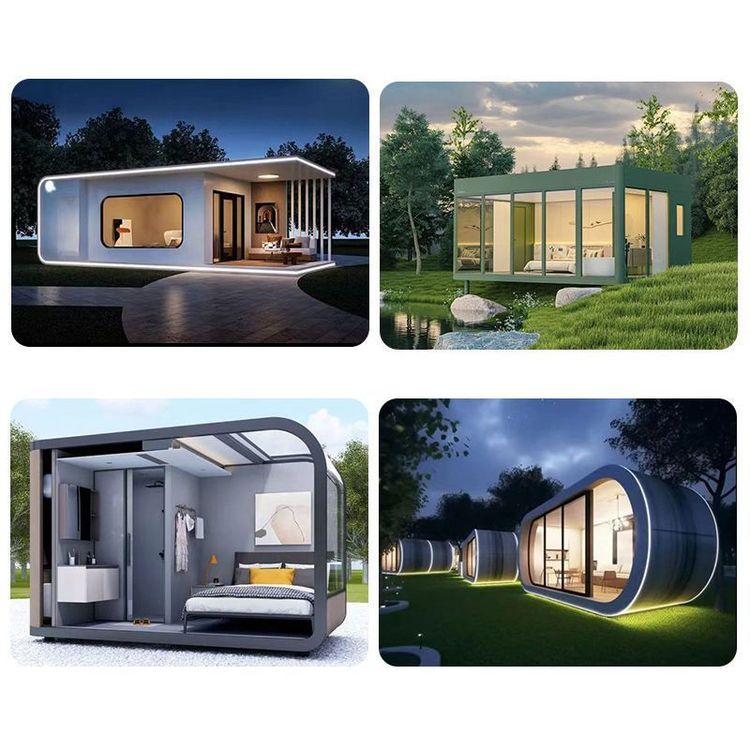
In the field of rural self-built housing, the design of container houses in Dongguan places more emphasis on functional adaptation and customization according to homeowners' needs. For example, a 42㎡ container tea house can achieve different styles by adjusting the window opening ratios on three facades and selecting materials (such as anti-corrosion wood and metal panels). The interior decoration is flexibly divided into tea rooms, rest areas, or storage spaces according to the purpose. Such designs are often combined with homestays, container wooden houses, and other business formats to form composite functional units through modular combinations, such as stacking or connecting multiple containers to build complete living units including bedrooms, kitchens, and bathrooms.
If specific design drawings are required, reference can be made to the public materials of the above cases, or local design agencies can be contacted to customize solutions according to actual needs.